2307 Sundown Court
2307 Sundown Court
2307 Sundown Court
2307 Sundown Court
2307 Sundown Court
2307 Sundown Court
2307 Sundown Court
2307 Sundown Court
2307 Sundown Court
2307 Sundown Court
2307 Sundown Court
2307 Sundown Court
2307 Sundown Court
2307 Sundown Court
2307 Sundown Court
2307 Sundown Court
2307 Sundown Court
2307 Sundown Court
2307 Sundown Court
2307 Sundown Court
2307 Sundown Court
2307 Sundown Court
2307 Sundown Court
2307 Sundown Court
2307 Sundown Court
2307 Sundown Court
2307 Sundown Court
2307 Sundown Court
2307 Sundown Court
2307 Sundown Court
2307 Sundown Court
2307 Sundown Court
2307 Sundown Court
2307 Sundown Court
SEE ALL PHOTOS
2307 Sundown Court
2307 Sundown Court
2307 Sundown Court
2307 Sundown Court
2307 Sundown Court
2307 Sundown Court
2307 Sundown Court
2307 Sundown Court
2307 Sundown Court
2307 Sundown Court
2307 Sundown Court
2307 Sundown Court
2307 Sundown Court
2307 Sundown Court
2307 Sundown Court
2307 Sundown Court
2307 Sundown Court
2307 Sundown Court
2307 Sundown Court
2307 Sundown Court
2307 Sundown Court
2307 Sundown Court
2307 Sundown Court
2307 Sundown Court
2307 Sundown Court
2307 Sundown Court
2307 Sundown Court
2307 Sundown Court
2307 Sundown Court
2307 Sundown Court
2307 Sundown Court
2307 Sundown Court
2307 Sundown Court
2307 Sundown Court
Bought with Lapis Homes and Listing Broker: COMPASS; Tabata Ileana Perron; 360-553-0715; [email protected]
Sold

2307 Sundown Court

2307 Sundown Court, Anacortes, WA 98221

$720,000
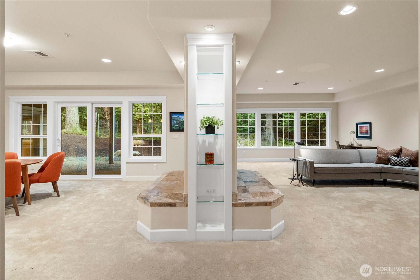
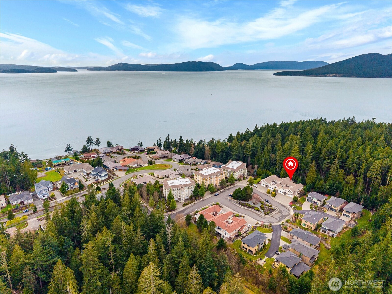
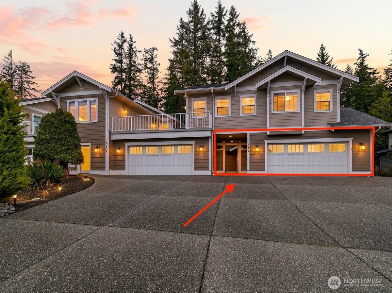
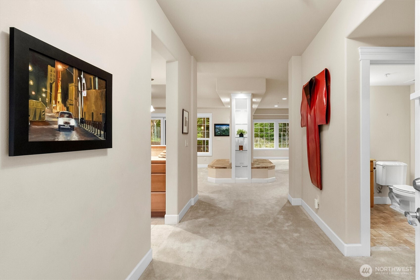
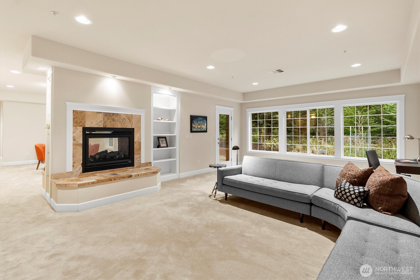
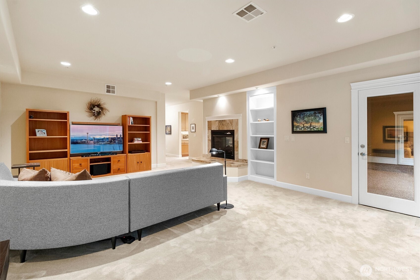
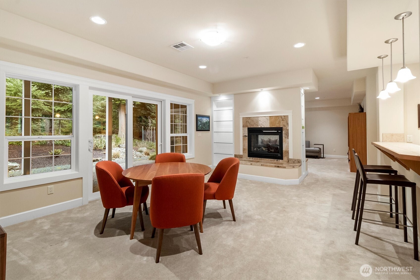
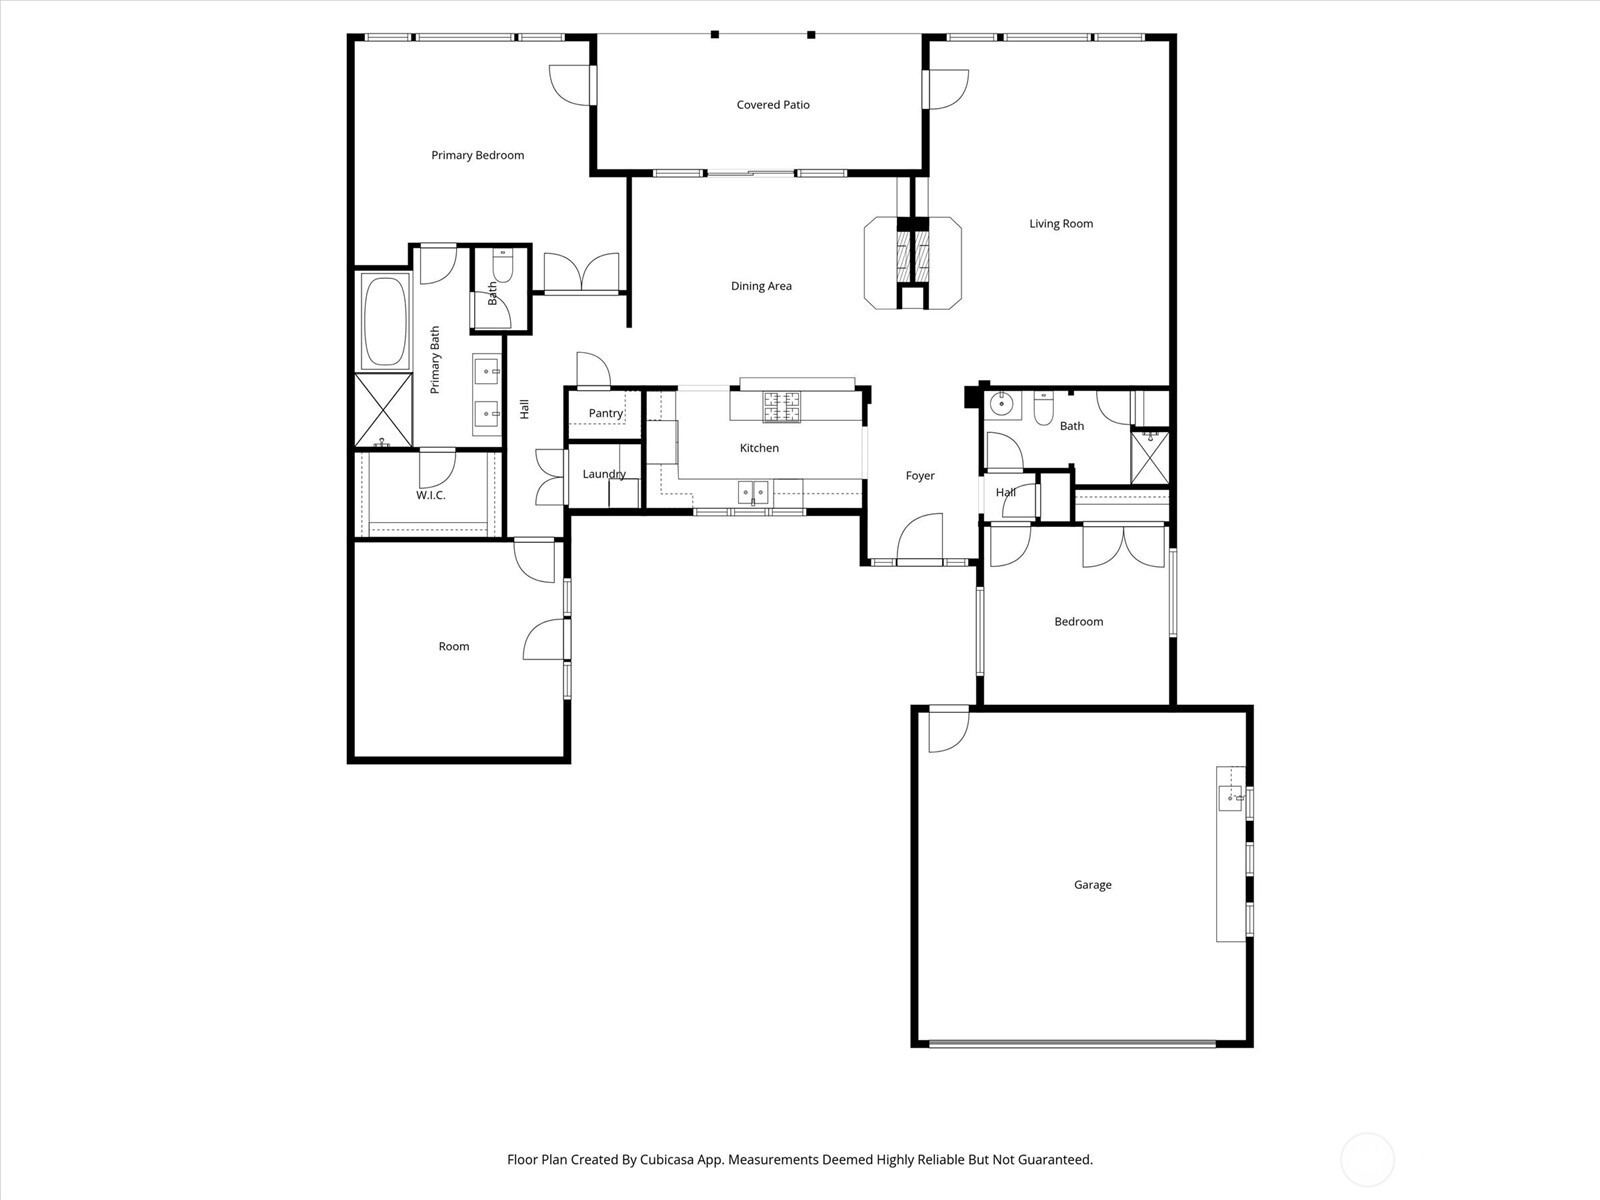
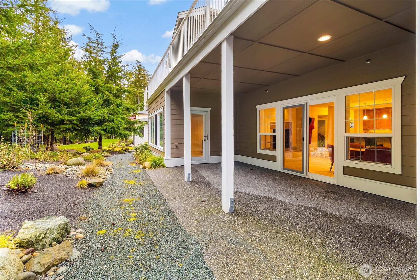
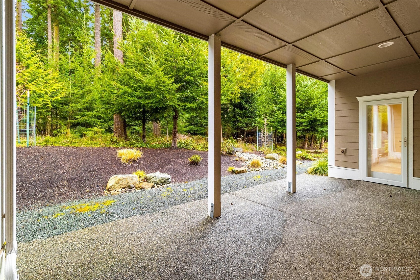
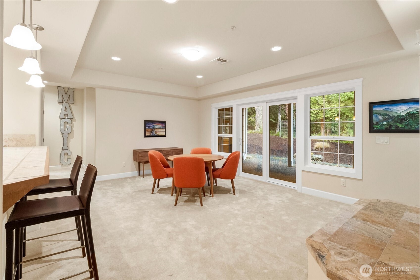
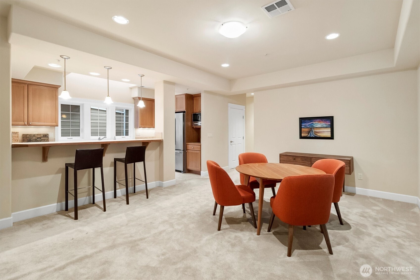
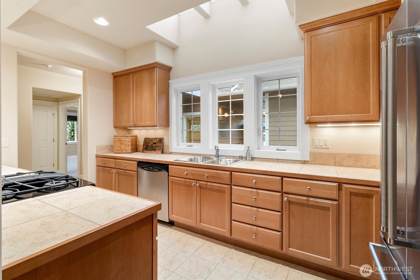
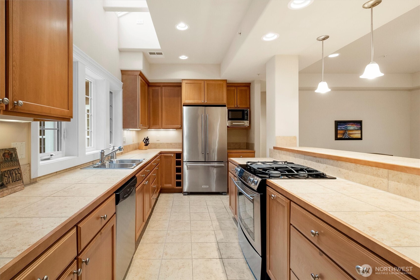
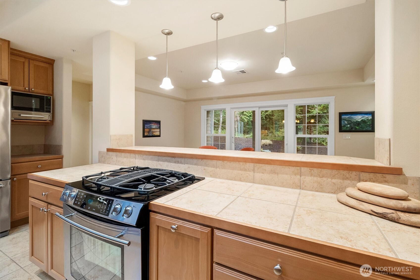
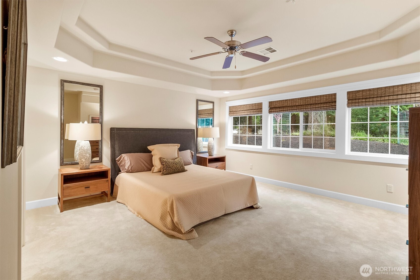
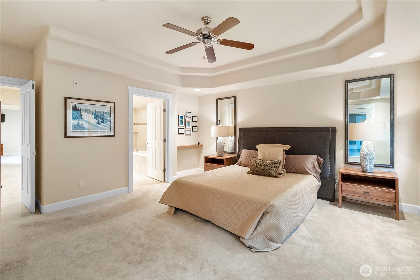
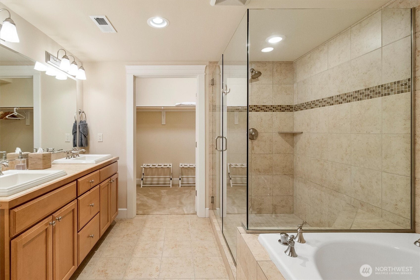
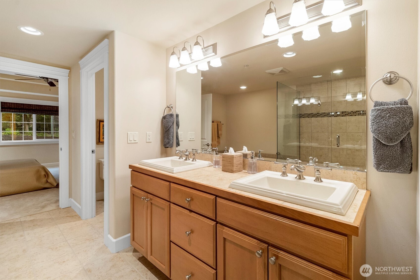
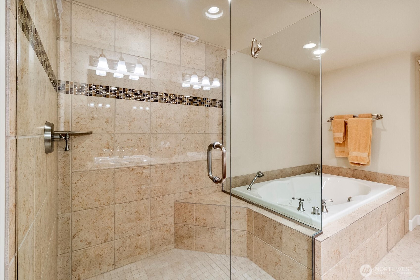
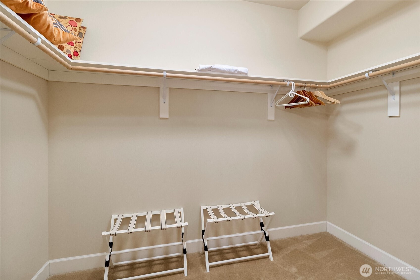
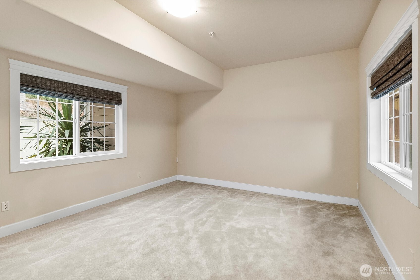
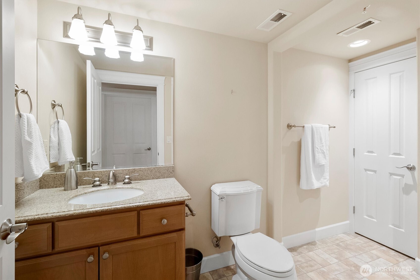
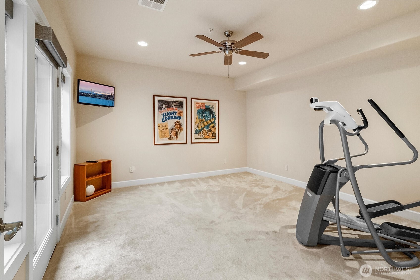
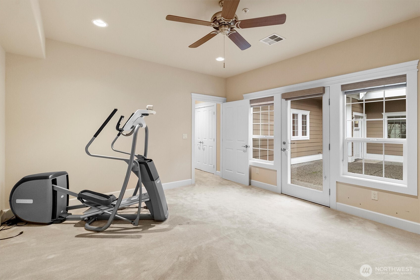
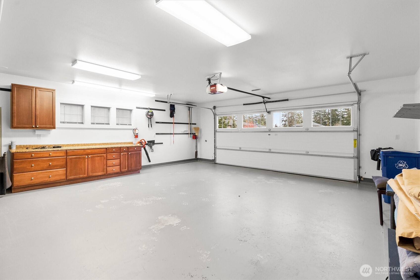
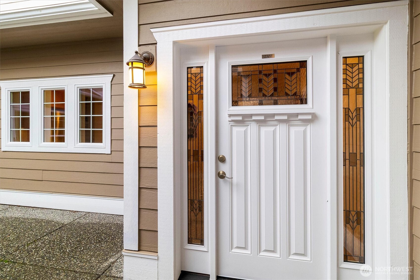
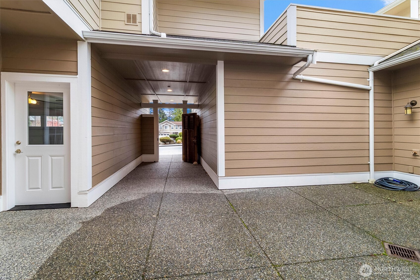
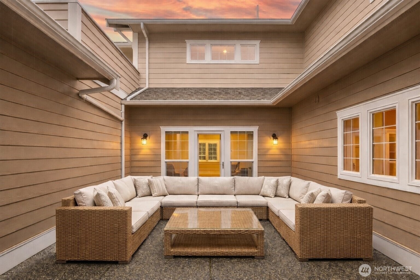
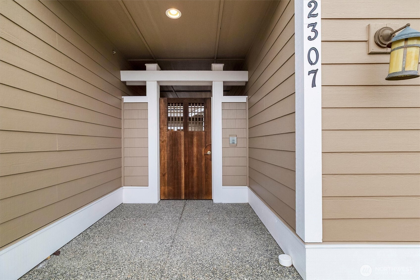
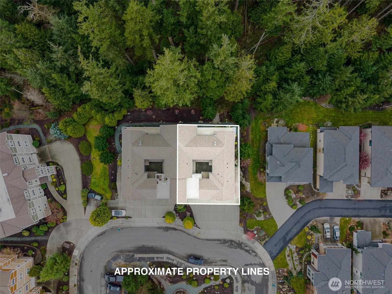
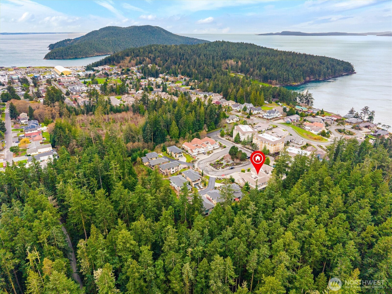
Framed by native forest and coastal evergreens, this ground level - no steps- condo offers a rare sense of privacy and effortless single-level living. As an end unit, the setting feels quiet and secluded while still being just moments from the shoreline and some of Anacortes' most loved outdoor destinations. Inside, the living spaces are warm and inviting, featuring a beautiful double-sided gas fireplace that creates a natural connection between the main living and dining areas. Thoughtful design details and a cohesive interior palette add both character and functionality throughout the home, while the kitchen provides an inviting gathering space with an eating bar ideal for casual meals or entertaining.The primary suite serves as a spacious retreat with direct access to the patio, a generous walk-in closet, and a spa-inspired bath featuring a glass walk-in shower and jetted soaking tub designed for relaxation. A two-car garage and flexible living spaces including a den or flex room add convenience and versatility. Outdoor living is equally inviting, with a private courtyard, creating an ideal setting for gatherings, while the covered rear patio offers a more intimate retreat overlooking the forest, perfect for quiet mornings with coffee and the sounds of nature. Just a few steps away, a shared gazebo offers a peaceful place to take in views of the Guemes Channel, creating a lovely setting to watch passing boats, enjoy the coastal air, or unwind at the end of the day.

2
beds

2
baths

2,126 Sq.Ft. LIVING AREA

Kristine Stultz

Kristine Stultz

Features & Amenities

Interior

  • total bedrooms2
  • Total bathrooms2
  • full bathroom1
  • three quarter bathroom1
  • Flooring Ceramic Tile, Vinyl, Carpet
  • Fireplace Gas
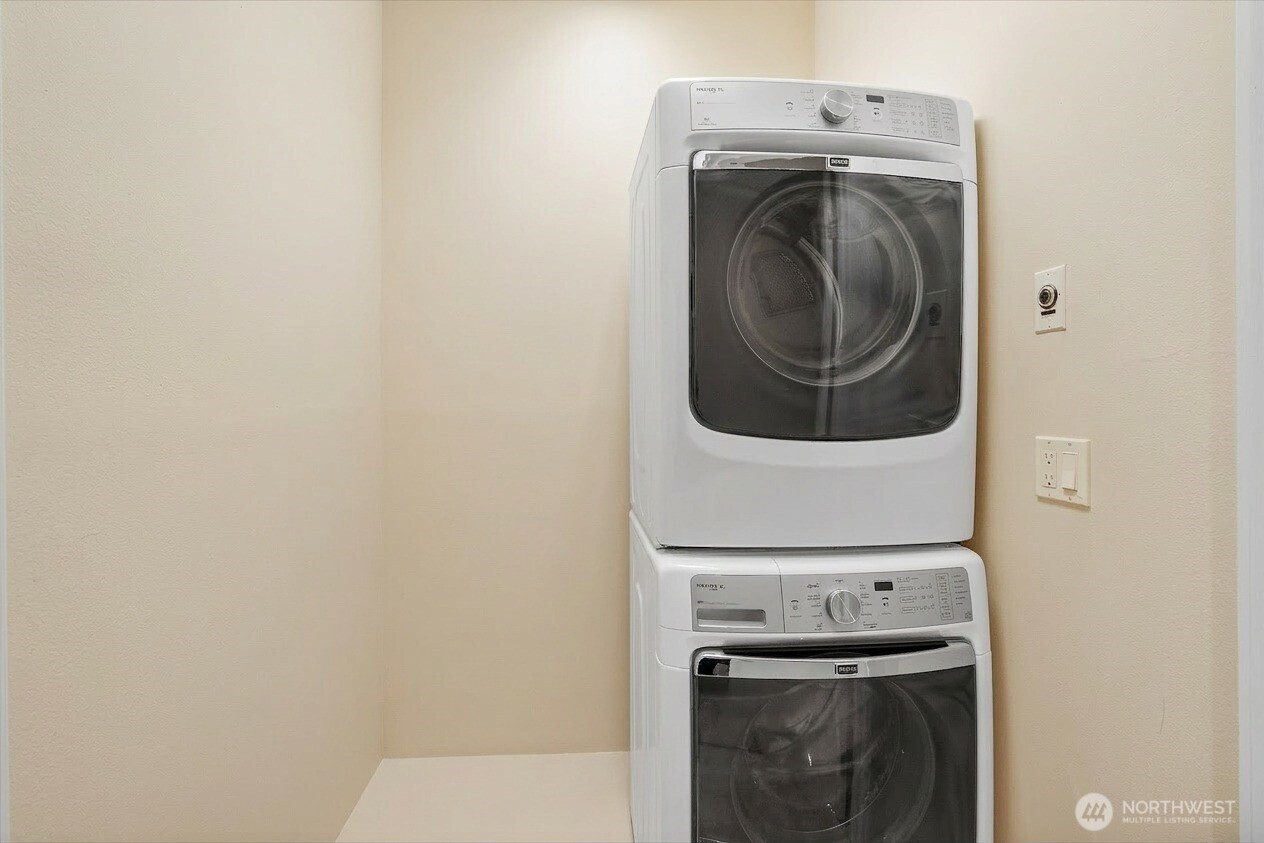
  • APPLIANCES Dishwasher, Dryer, Microwave, Refrigerator, Stove(s)/Range(s), Washer
  • other interior Features End Unit, Fireplace, Ground Floor, Primary Bathroom, Skylight(s), Soaking Tub, Sprinkler System, Vaulted Ceiling(s), Walk-In Closet(s), Water Heater

Area & Lot

  • Status Sold
  • Date Sold November 3, 2026
  • Living Area2,126 Sq.Ft.
  • Total Area2,126 Sq.Ft.
  • MLS® ID2494365
  • TypeCondo
  • YEAR BUILT2007
  • NeighborhoodSunset Cove
  • Architecture StylesTraditional
  • View DescriptionTerritorial
  • Elementary SchoolBuyer To Verify
  • Middle SchoolBuyer To Verify
  • High SchoolBuyer To Verify
  • School DistrictAnacortes

Exterior

  • STORIES2
  • roofComposition
  • lot featuresCurbs, Dead End Street, Paved, Sidewalk
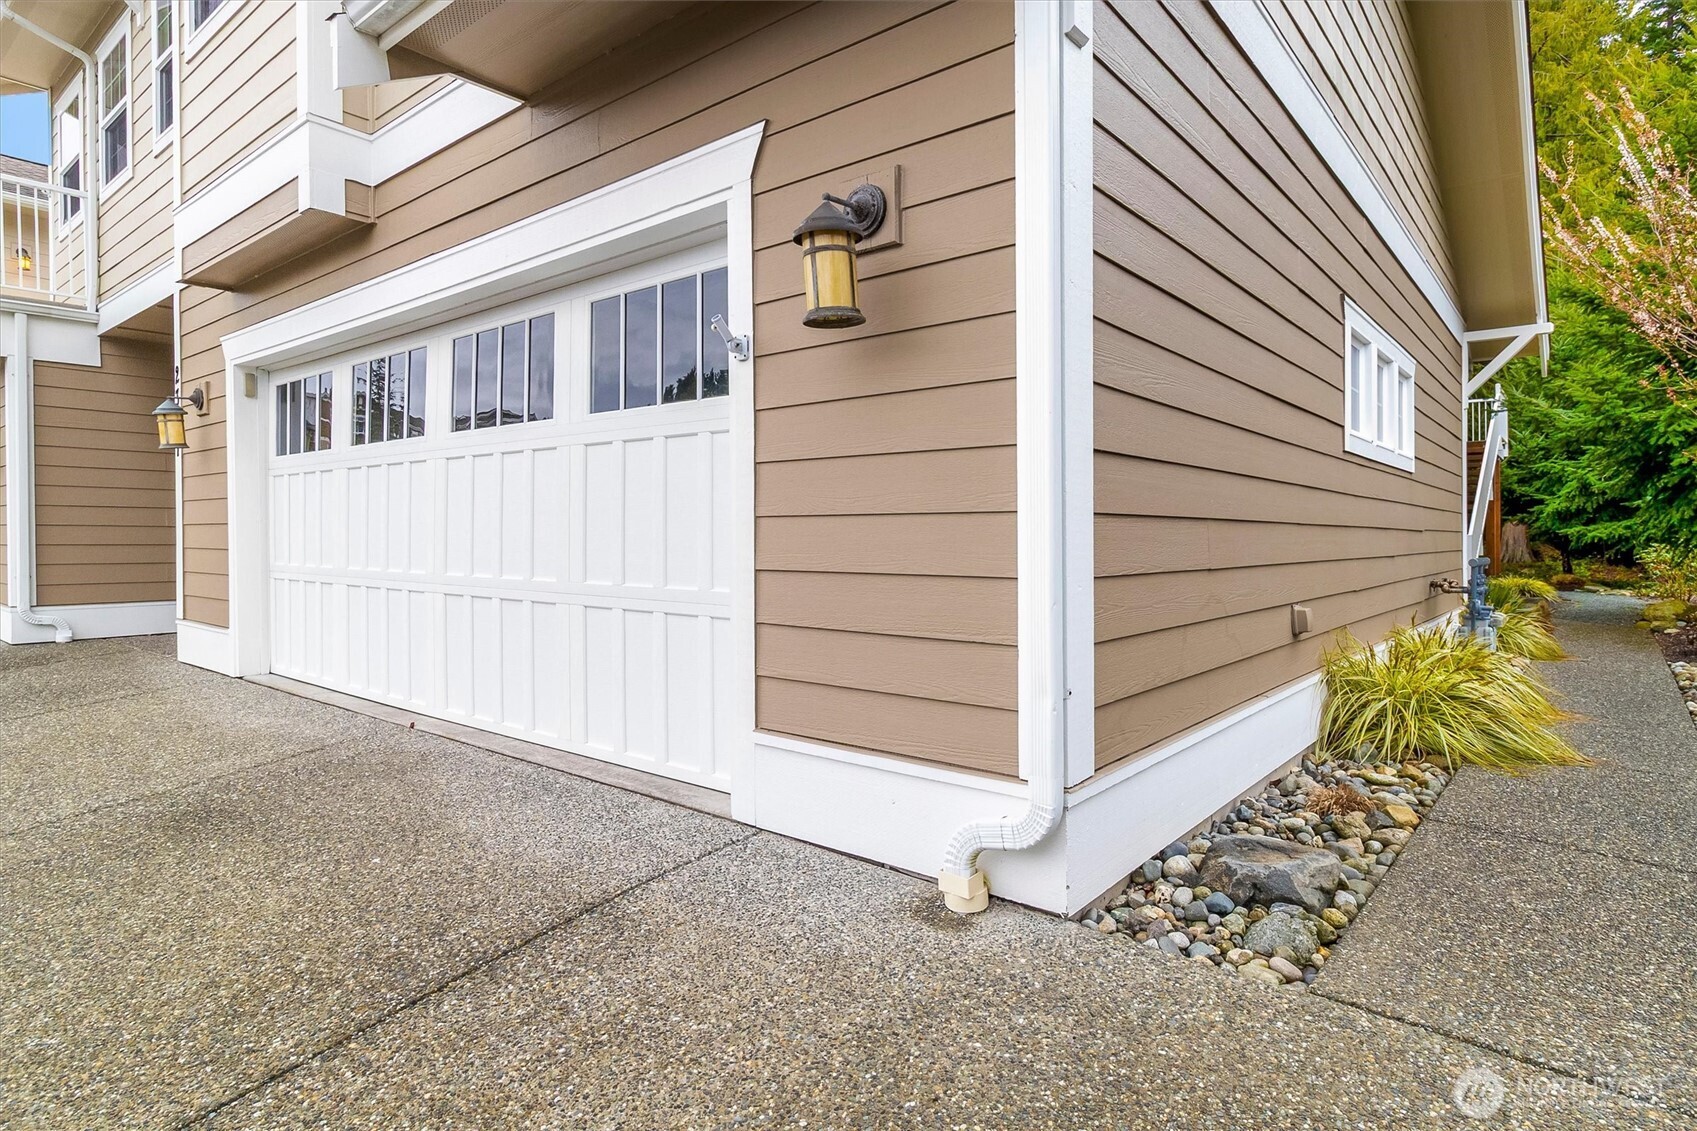
  • parkingIndividual Garage
  • HEAT TYPE90 High Efficiency, Forced Air
  • AIR CONDITIONINGNone
  • other exterior FeaturesCement Planked

Financial

  • Sales Price$720,000
  • Real Estate Tax $6,376/yr
  • HOA $600/mo
View Virtual Tour

Ready to Begin Your Real Estate Journey?

At Lapis Homes, we believe that great real estate outcomes are built on collaboration, trust, and expertise. Let’s work together to create a smooth, successful real estate experience that meets your goals and exceeds your expectations.

Follow Me on Instagram