2402 Highland Drive
2402 Highland Drive
2402 Highland Drive
2402 Highland Drive
2402 Highland Drive
2402 Highland Drive
2402 Highland Drive
2402 Highland Drive
2402 Highland Drive
2402 Highland Drive
2402 Highland Drive
2402 Highland Drive
2402 Highland Drive
2402 Highland Drive
2402 Highland Drive
2402 Highland Drive
2402 Highland Drive
2402 Highland Drive
2402 Highland Drive
2402 Highland Drive
2402 Highland Drive
2402 Highland Drive
2402 Highland Drive
2402 Highland Drive
2402 Highland Drive
2402 Highland Drive
2402 Highland Drive
2402 Highland Drive
2402 Highland Drive
2402 Highland Drive
2402 Highland Drive
2402 Highland Drive
2402 Highland Drive
2402 Highland Drive
2402 Highland Drive
2402 Highland Drive
2402 Highland Drive
2402 Highland Drive
2402 Highland Drive
2402 Highland Drive
SEE ALL PHOTOS
2402 Highland Drive
2402 Highland Drive
2402 Highland Drive
2402 Highland Drive
2402 Highland Drive
2402 Highland Drive
2402 Highland Drive
2402 Highland Drive
2402 Highland Drive
2402 Highland Drive
2402 Highland Drive
2402 Highland Drive
2402 Highland Drive
2402 Highland Drive
2402 Highland Drive
2402 Highland Drive
2402 Highland Drive
2402 Highland Drive
2402 Highland Drive
2402 Highland Drive
2402 Highland Drive
2402 Highland Drive
2402 Highland Drive
2402 Highland Drive
2402 Highland Drive
2402 Highland Drive
2402 Highland Drive
2402 Highland Drive
2402 Highland Drive
2402 Highland Drive
2402 Highland Drive
2402 Highland Drive
2402 Highland Drive
2402 Highland Drive
2402 Highland Drive
2402 Highland Drive
2402 Highland Drive
2402 Highland Drive
2402 Highland Drive
2402 Highland Drive
Provided by NWMLS, Listed by Windermere RE Anacortes Prop.
Sold

2402 Highland Drive

2402 Highland Drive, Anacortes, WA 98221

$1,700,000
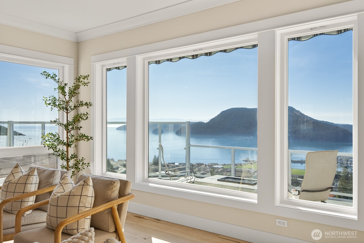
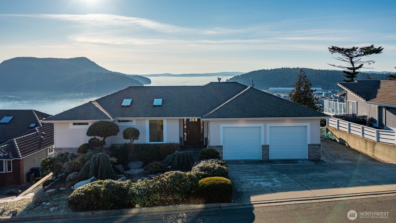
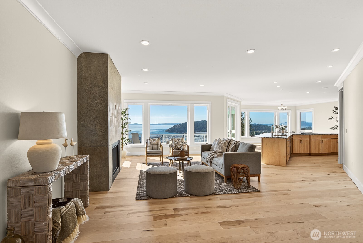
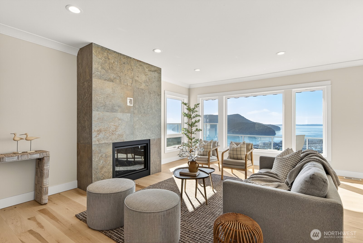
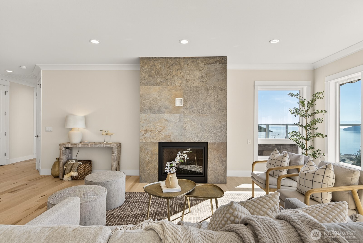
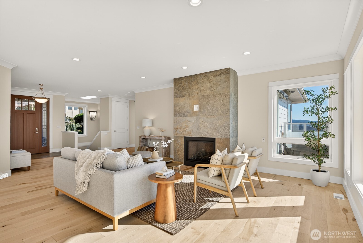
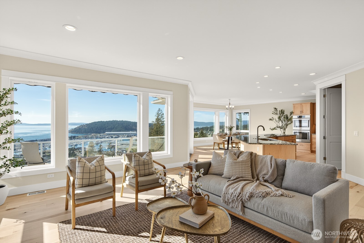
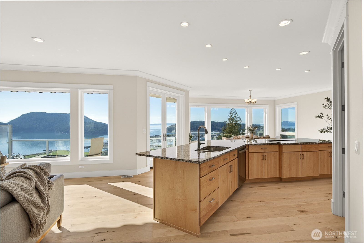
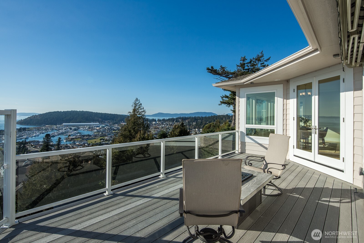
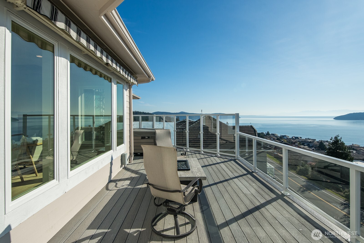
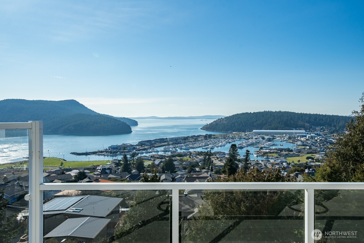
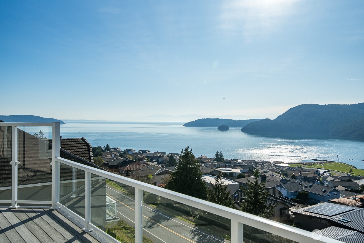
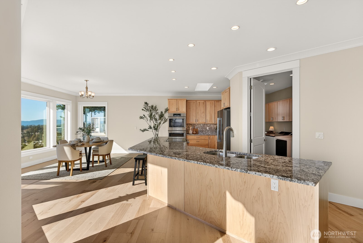
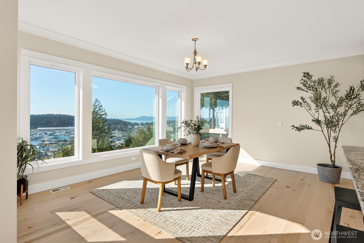
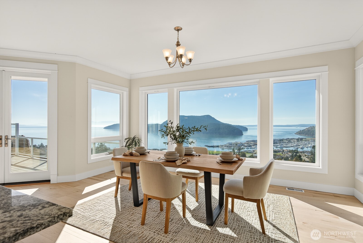
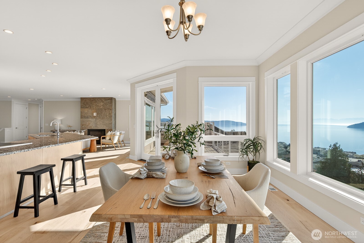
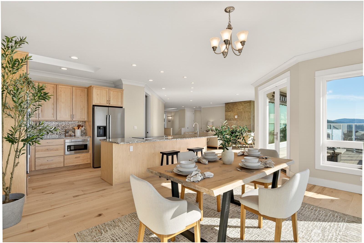
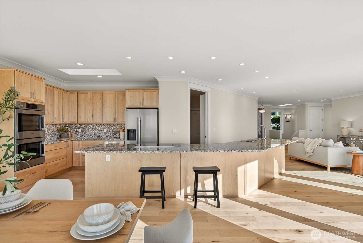
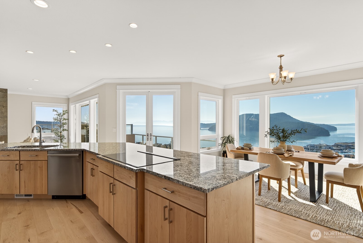
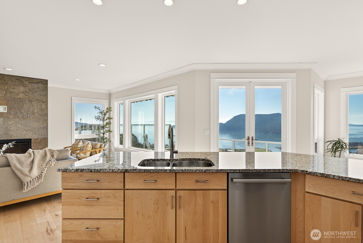
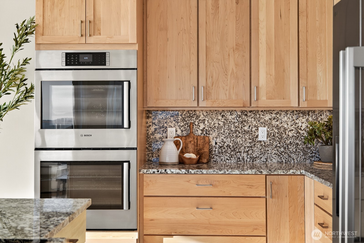
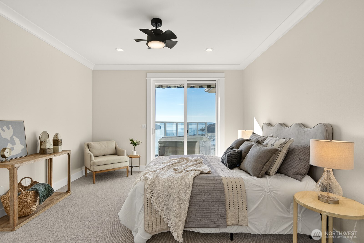
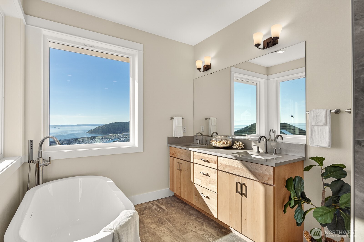
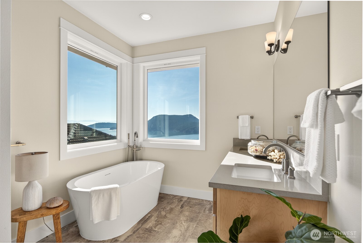
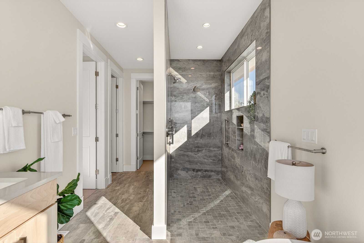
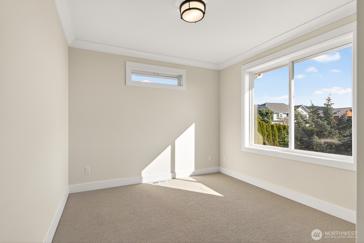
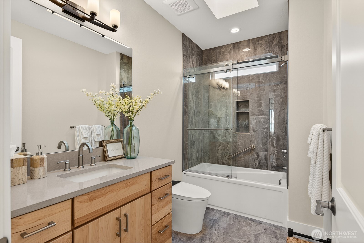
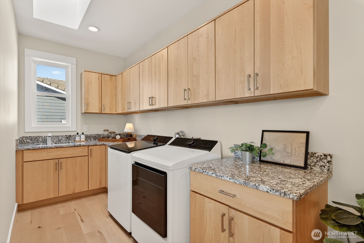
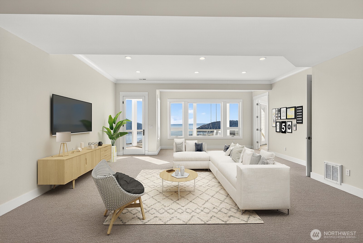
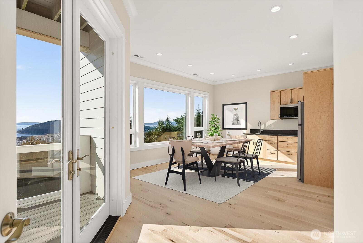
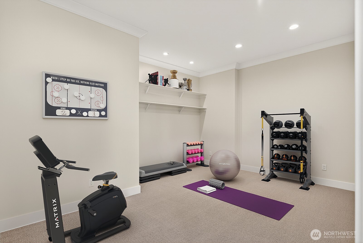
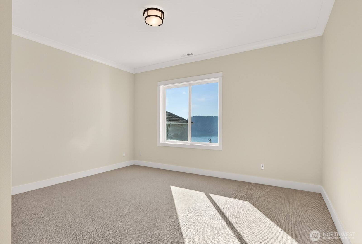
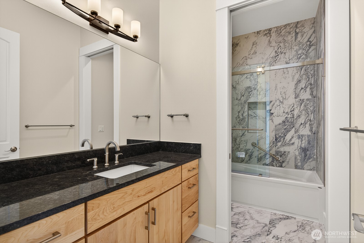
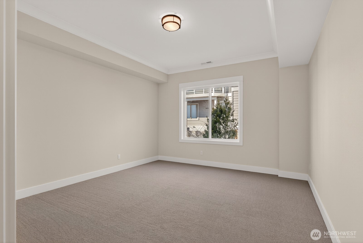
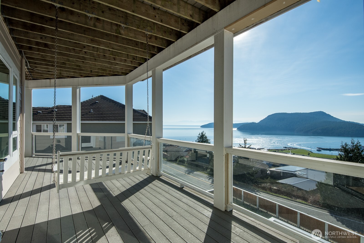
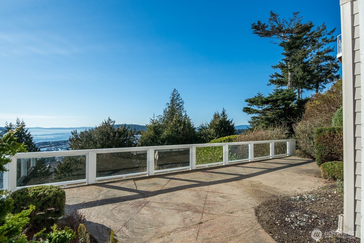
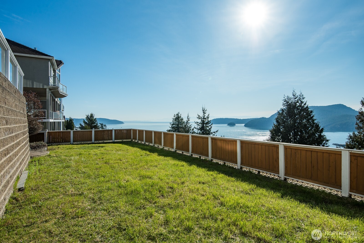
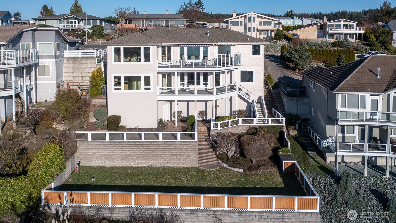
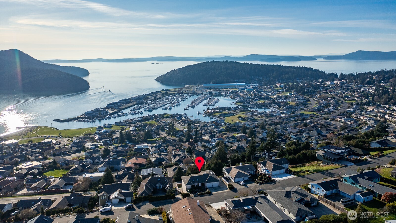
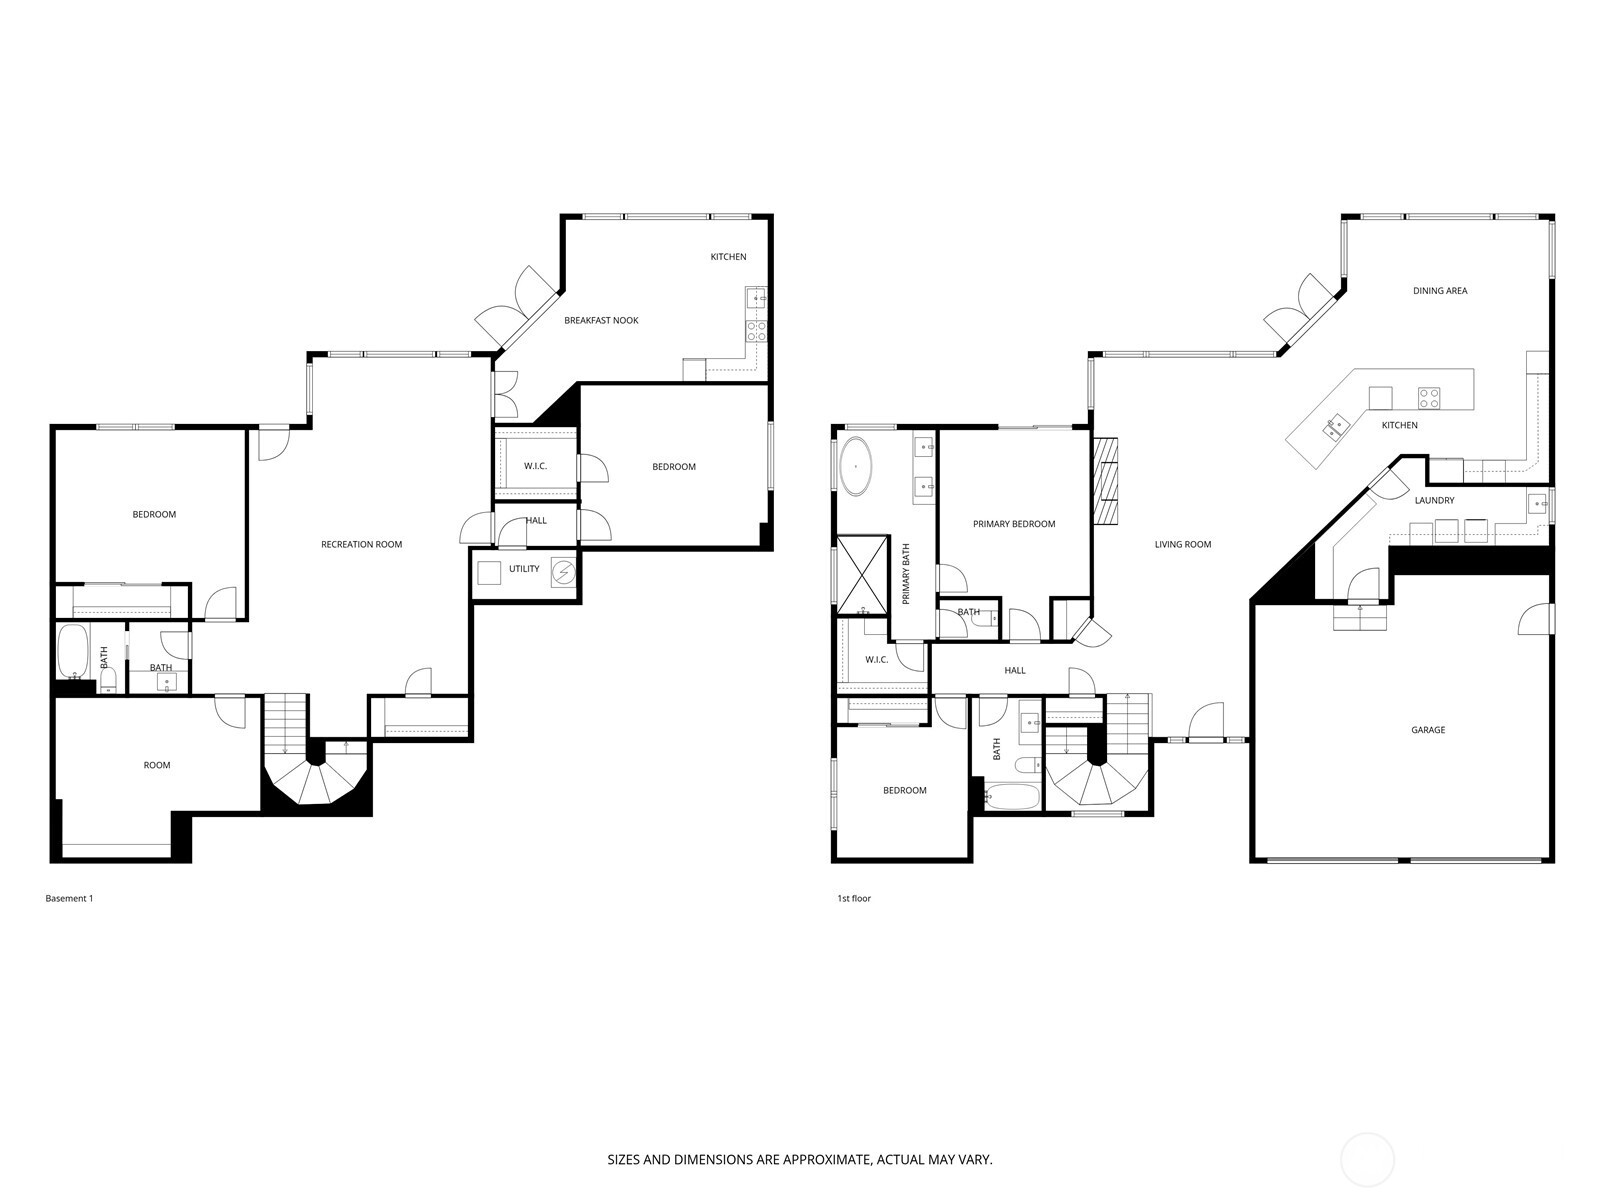
Experience breathtaking 180deg westerly views spanning the Olympic Mountains, Burrows Bay, the San Juan Islands, Skyline Marina, ferry crossings and unforgettable sunsets. This stunning view home has had every surface remodeled and was thoughtfully designed to capture the scenery from nearly every main living space. The open living, dining and show-stopping kitchen areas flow seamlessly together, anchored by a gas fireplace and framed by walls of windows leading to the expansive view deck, ideal for entertaining or relaxing while watching marine life pass by. The main level features a luxurious primary suite with private deck access and hot tub. The spa-inspired en-suite offers tile floors, dual-sink vanity, soaking tub, luxe tile surround shower and walk-in closet. An additional bedroom & full bath complete the main level, along with an impressive laundry room with abundant storage and pantry space. Downstairs offers exceptional versatility with soaring ceilings, a huge family room, two large bedrooms, full bath, bonus room ideal for a theater or fitness space & a second kitchen with enough space for dining or for a stylish game room or multi-generational living with private exterior access. Lower deck, patio and gated grassy yard extend the living space outdoors plus under home storage and workshop. Intentional, unexpected upgrades throughout. Oversized 2-car garage with dual EV charging and side RV/boat parking. Skyline amenities include clubhouse, beaches, parks and marina.

4
beds

3
baths

4,066 Sq.Ft. LIVING AREA

9,583 Sq.Ft. lot

Kristine Stultz

Kristine Stultz

Features & Amenities

Interior

  • total bedrooms4
  • Total bathrooms3
  • full bathrooms3
  • Flooring Ceramic Tile, Hardwood, Carpet
  • Fireplace Gas
  • APPLIANCES Dishwasher, Disposal, Dryer, Microwave, Refrigerator, Stove(s)/Range(s), Trash Compactor, Washer
  • other interior Features Second Kitchen, Bath Off Primary, Ceiling Fan(s), Dbl Pane/Storm Window, Dining Room, Fireplace, French Doors, Hot Tub/Spa, Pantry, Skylight(s), Walk-In Closet(s), Water Heater, Wired for Generator

Area & Lot

  • Status Sold
  • Date Sold July 16, 2026
  • Living Area4,066 Sq.Ft.
  • Total Area4,066 Sq.Ft.
  • Lot Area9,583 Sq.Ft.
  • MLS® ID2487742
  • TypeResidential
  • YEAR BUILT2003
  • NeighborhoodAnacortes
  • View DescriptionBay, Islands, Mountains, Sea, See Remarks, Sound, Strait, Territorial
  • Elementary SchoolBuyer To Verify
  • School DistrictAnacortes

Exterior

  • STORIES1
  • water SourcePublic
  • roofComposition
  • lot featuresCurbs, Paved
  • parkingDriveway, Attached Garage, Off Street, RV Parking
  • HEAT TYPEForced Air
  • AIR CONDITIONINGCentral Air
  • sewerSewer Connected
  • SubstructurePoured Concrete
  • security FeaturesPartially Fenced
  • other exterior FeaturesCement Planked, Stone

Financial

  • Sales Price$1,700,000
  • Real Estate Tax $10,441/yr
  • HOA $270/yr
View Virtual Tour

Ready to Begin Your Real Estate Journey?

At Lapis Homes, we believe that great real estate outcomes are built on collaboration, trust, and expertise. Let’s work together to create a smooth, successful real estate experience that meets your goals and exceeds your expectations.

Follow Me on Instagram