3589 Davie Lane
3589 Davie Lane
3589 Davie Lane
3589 Davie Lane
3589 Davie Lane
3589 Davie Lane
3589 Davie Lane
3589 Davie Lane
3589 Davie Lane
3589 Davie Lane
3589 Davie Lane
3589 Davie Lane
3589 Davie Lane
3589 Davie Lane
3589 Davie Lane
3589 Davie Lane
3589 Davie Lane
3589 Davie Lane
3589 Davie Lane
3589 Davie Lane
3589 Davie Lane
3589 Davie Lane
3589 Davie Lane
3589 Davie Lane
3589 Davie Lane
3589 Davie Lane
3589 Davie Lane
3589 Davie Lane
3589 Davie Lane
3589 Davie Lane
3589 Davie Lane
3589 Davie Lane
3589 Davie Lane
3589 Davie Lane
3589 Davie Lane
3589 Davie Lane
3589 Davie Lane
3589 Davie Lane
3589 Davie Lane
3589 Davie Lane
SEE ALL PHOTOS
3589 Davie Lane
3589 Davie Lane
3589 Davie Lane
3589 Davie Lane
3589 Davie Lane
3589 Davie Lane
3589 Davie Lane
3589 Davie Lane
3589 Davie Lane
3589 Davie Lane
3589 Davie Lane
3589 Davie Lane
3589 Davie Lane
3589 Davie Lane
3589 Davie Lane
3589 Davie Lane
3589 Davie Lane
3589 Davie Lane
3589 Davie Lane
3589 Davie Lane
3589 Davie Lane
3589 Davie Lane
3589 Davie Lane
3589 Davie Lane
3589 Davie Lane
3589 Davie Lane
3589 Davie Lane
3589 Davie Lane
3589 Davie Lane
3589 Davie Lane
3589 Davie Lane
3589 Davie Lane
3589 Davie Lane
3589 Davie Lane
3589 Davie Lane
3589 Davie Lane
3589 Davie Lane
3589 Davie Lane
3589 Davie Lane
3589 Davie Lane
Provided by NWMLS, Listed by Lapis Homes
Pending

3589 Davie Lane

3589 Davie Lane, Langley, WA 98260

$1,385,000
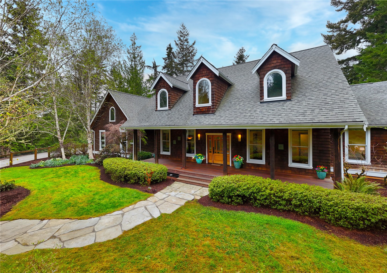
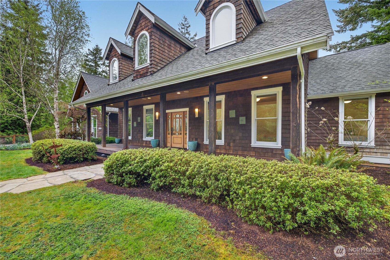
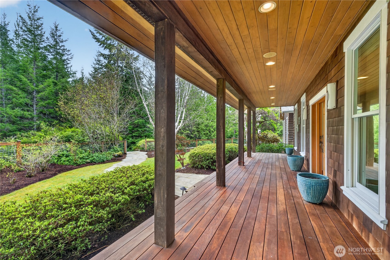
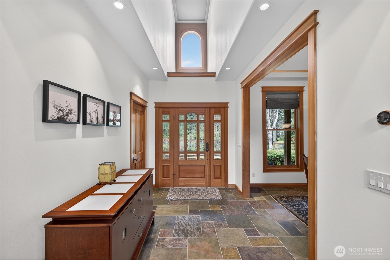
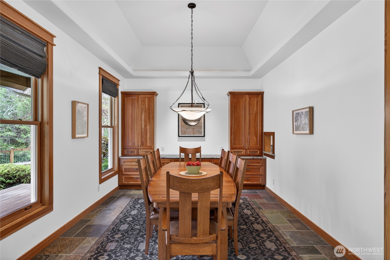
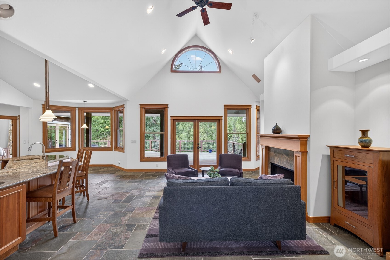
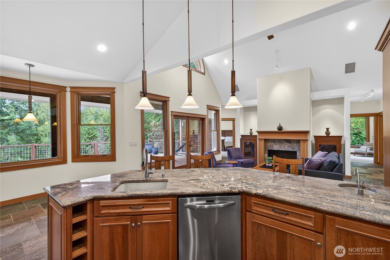
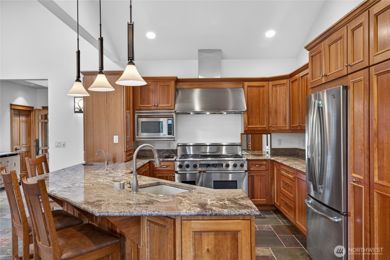
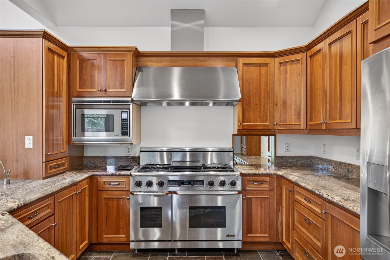
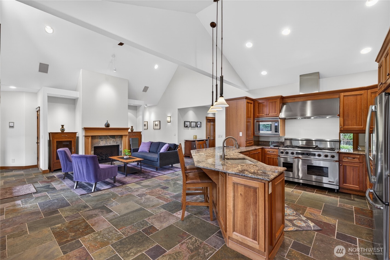
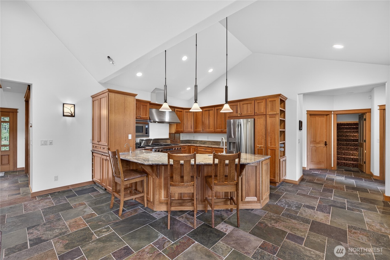
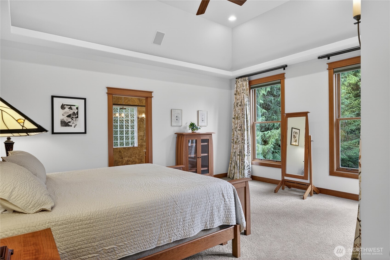
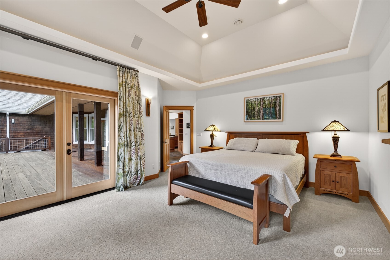
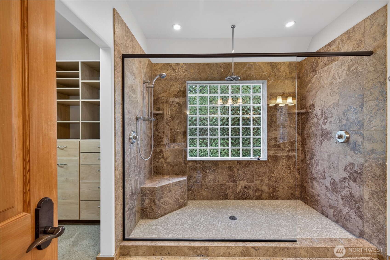
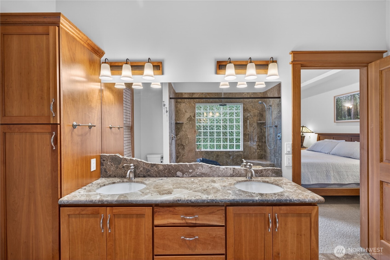
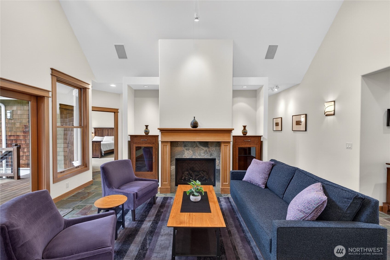
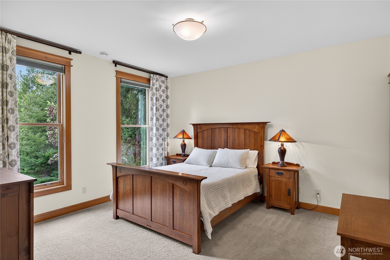
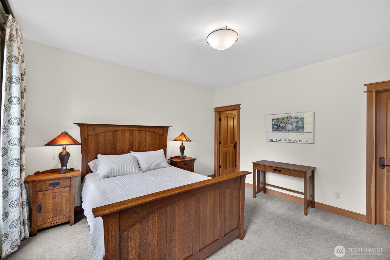
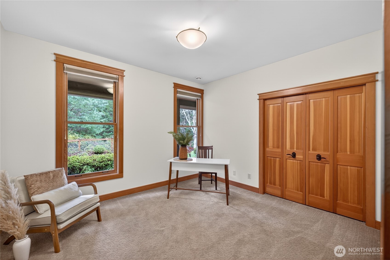
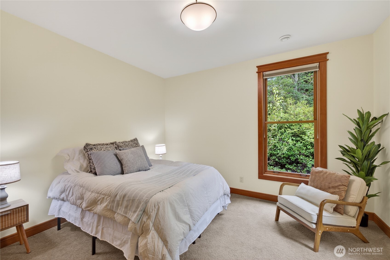
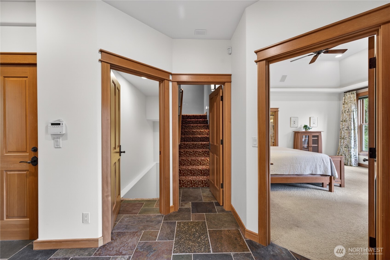
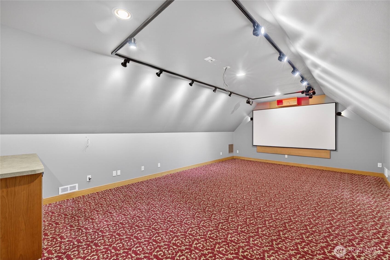
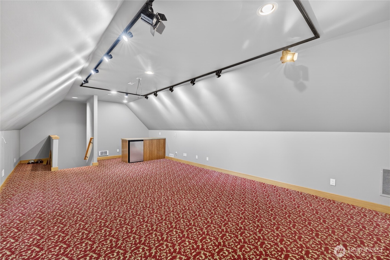
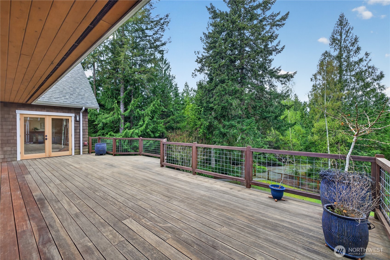
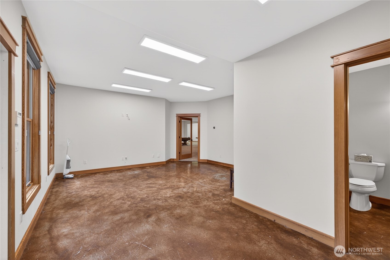
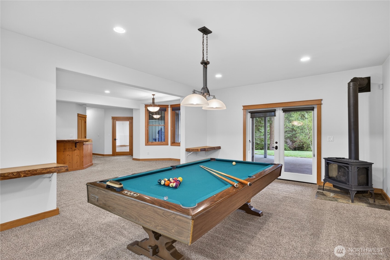
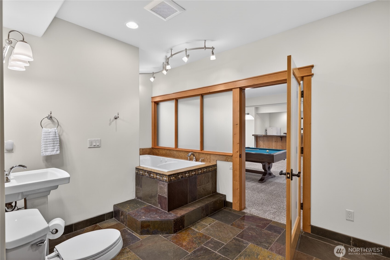
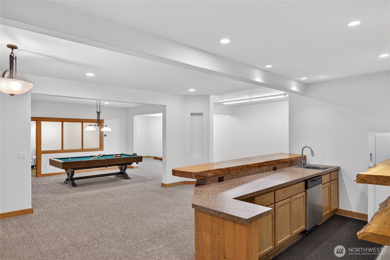
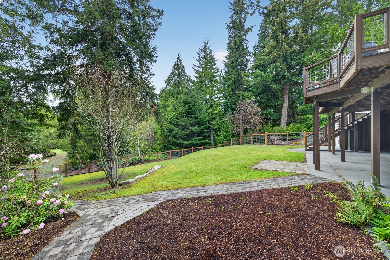
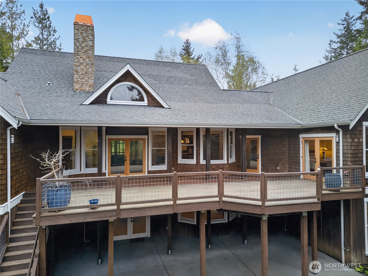
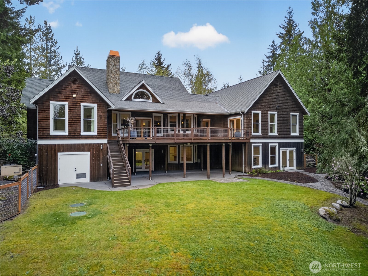
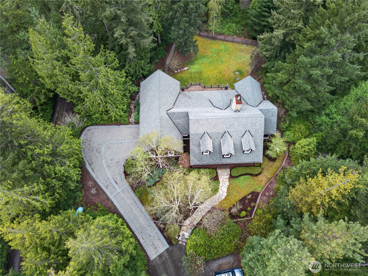
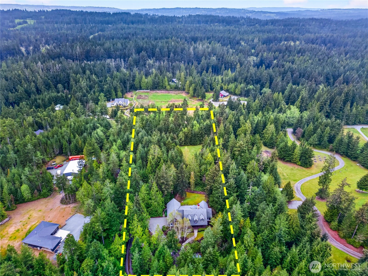
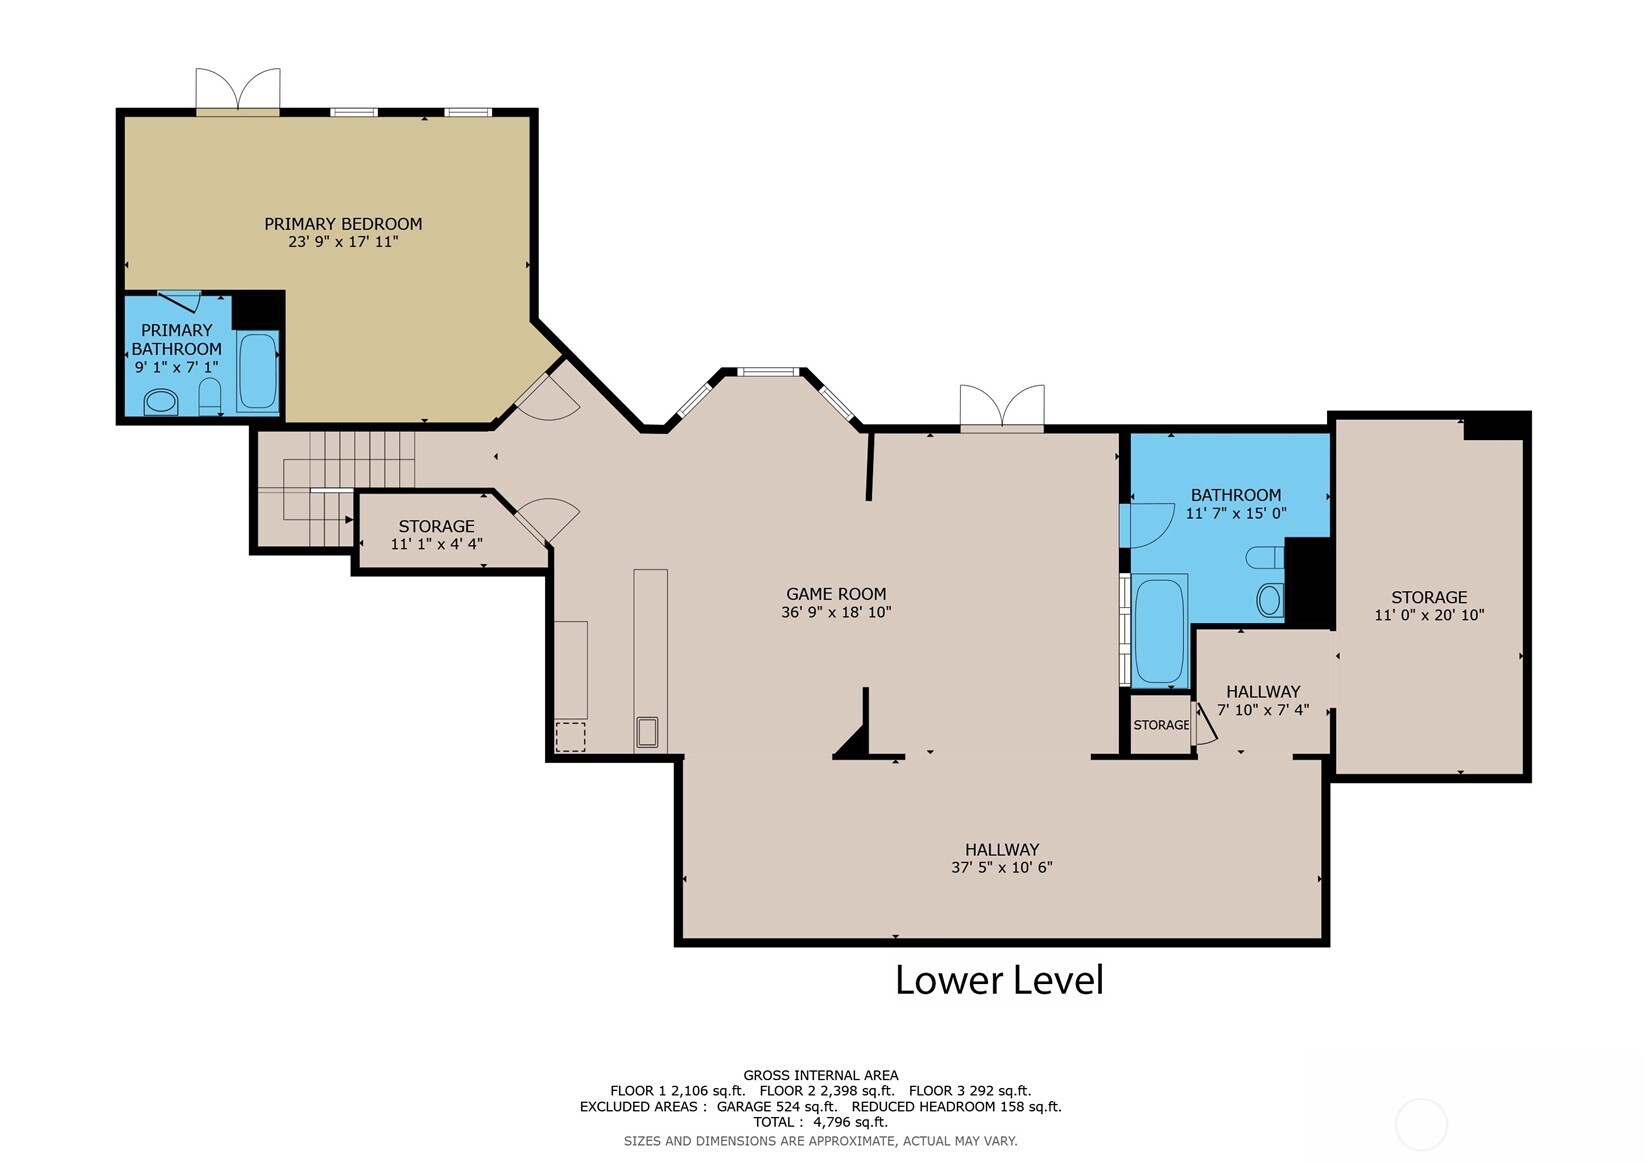
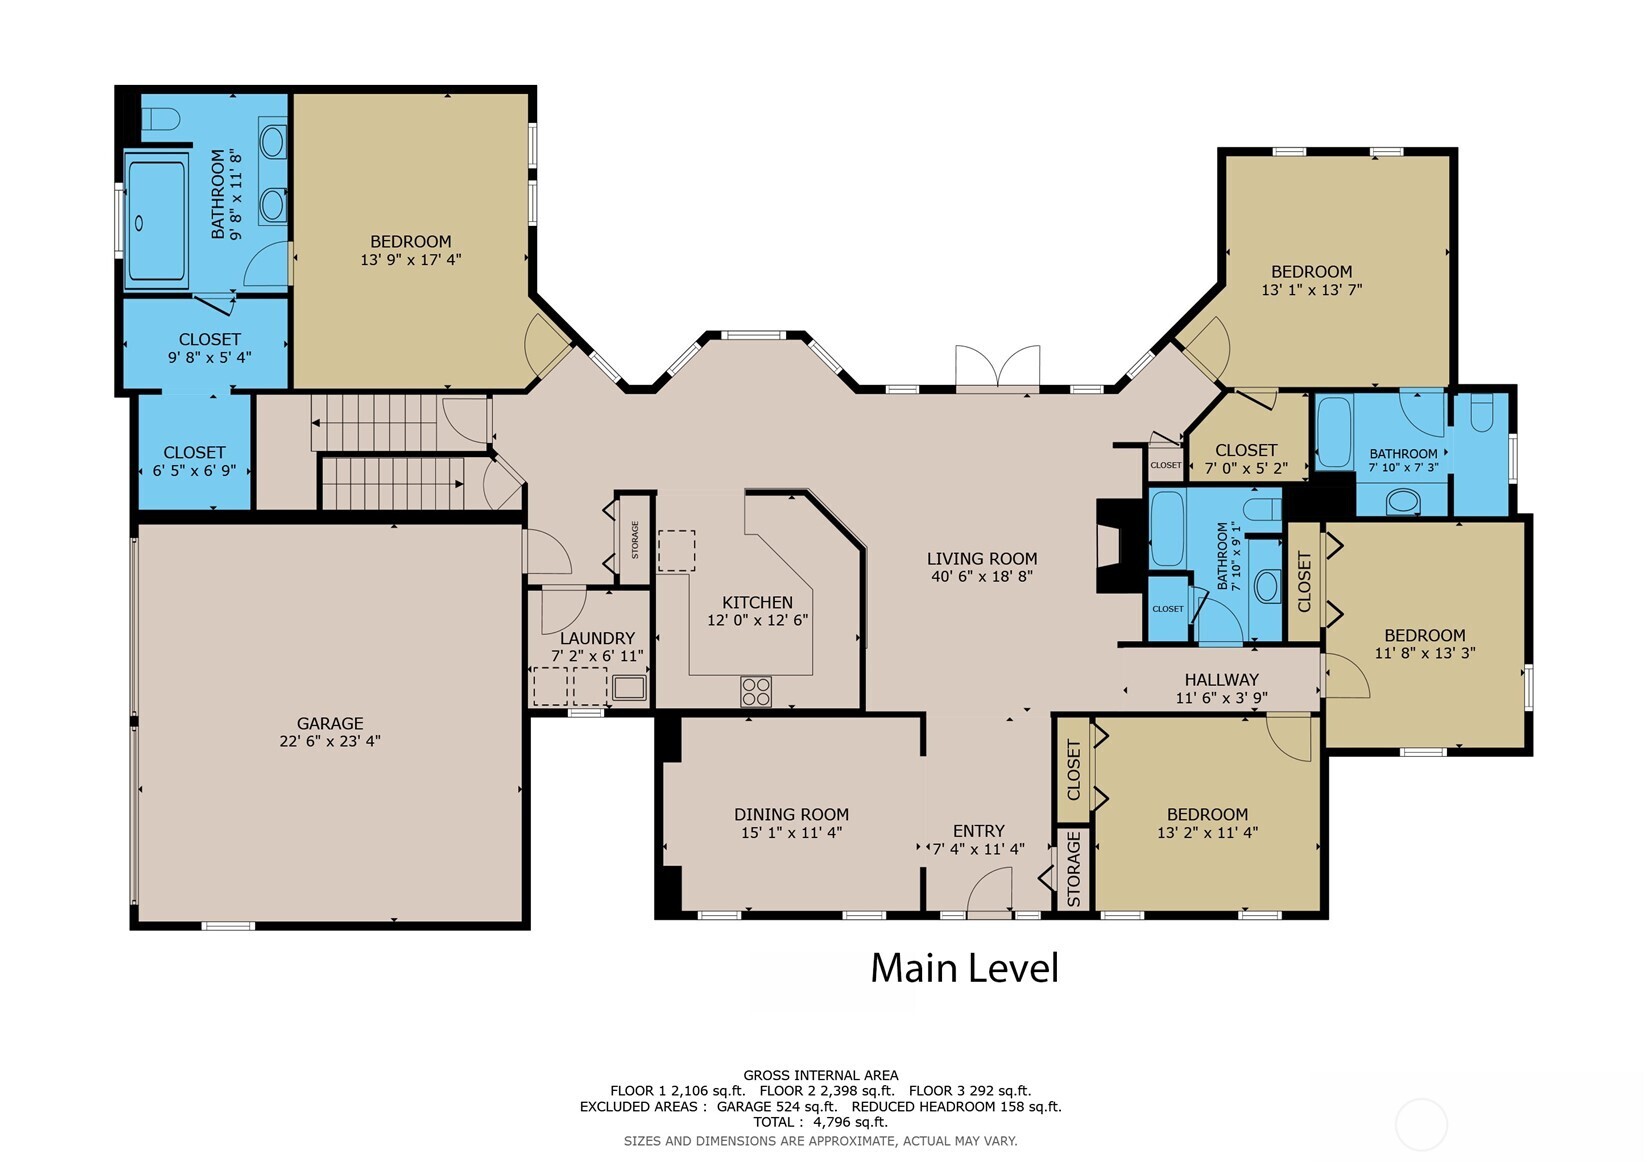
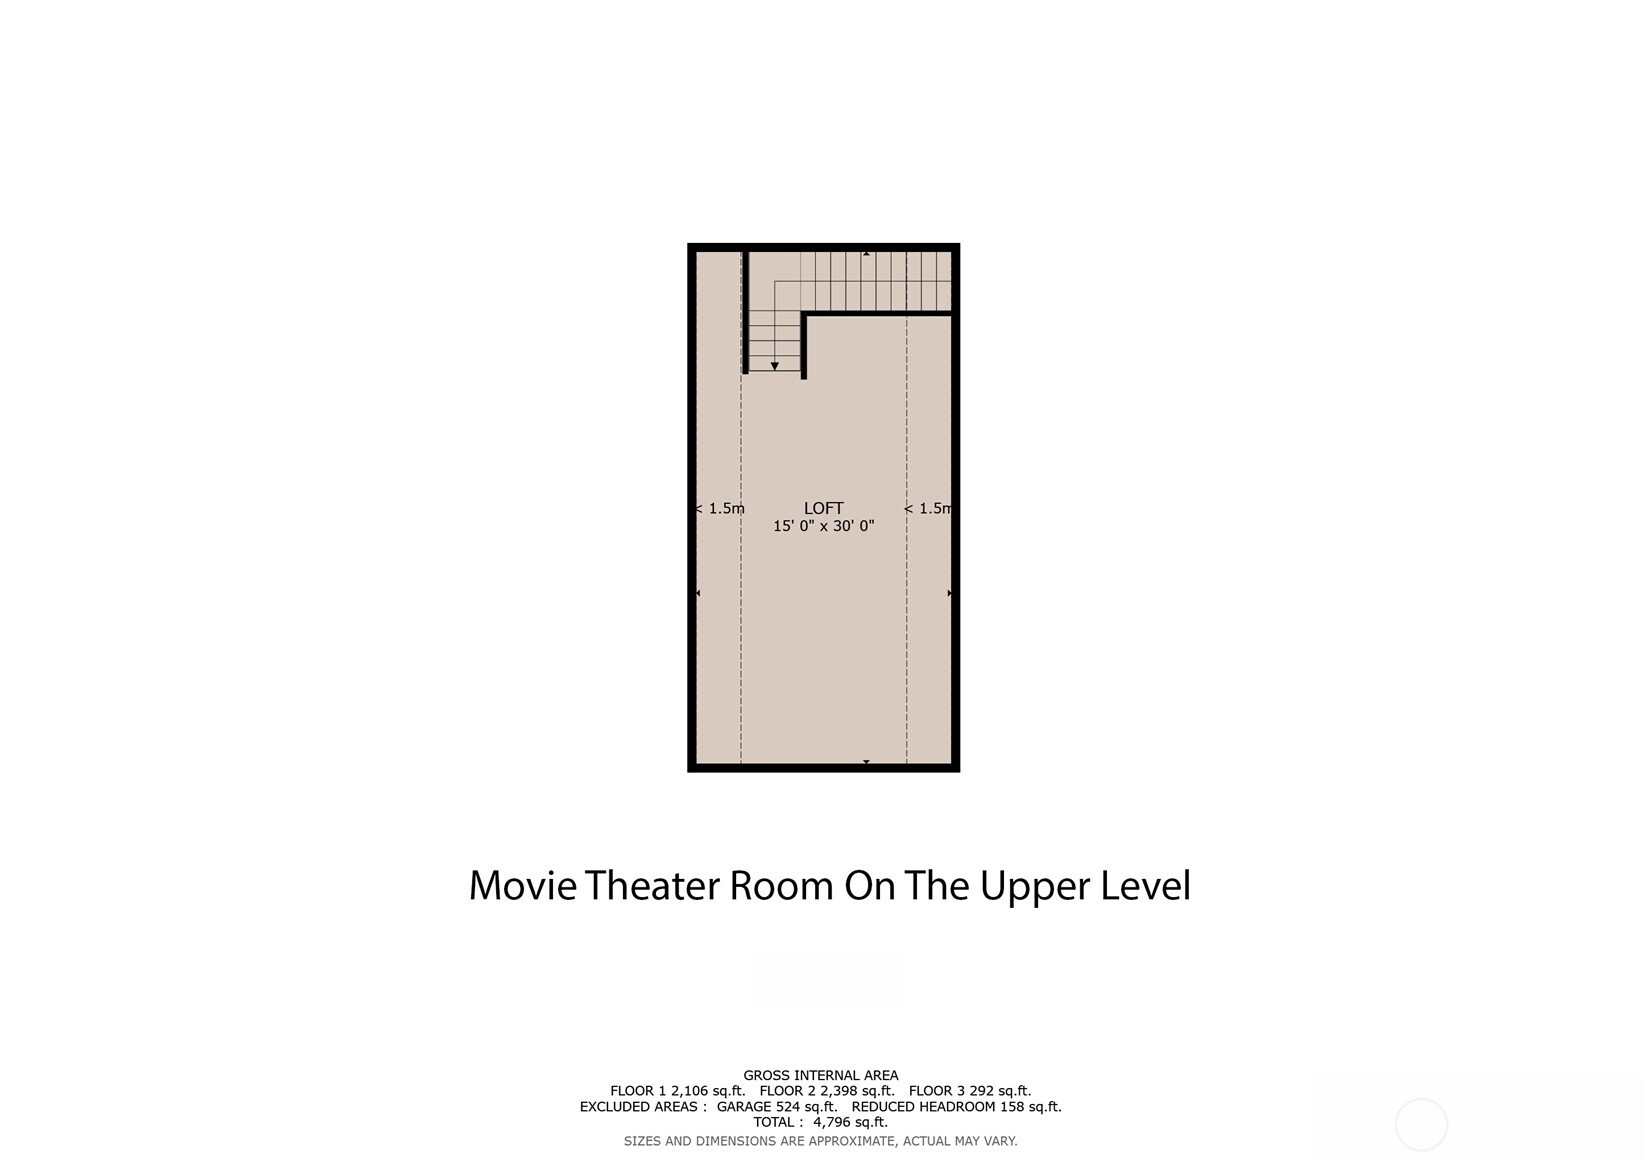
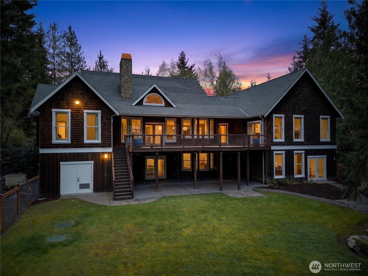
Set on nearly five private acres just minutes from the charming seaside town of Langley, this exceptional custom Craftsman home offers a rare blend of luxury, serenity, and connection to nature. Nestled among towering evergreens and backing to expansive public lands and trail systems. This property delivers unmatched privacy while opening to sun-drenched pastures and thoughtfully curated outdoor spaces. Designed with both comfort and sophistication in mind, the home features 2 primary suites plus 2 additional bedrooms all on the main level. Rich woodwork, quality craftsmanship, and timeless architectural details define the interiors, while expansive windows invite in natural light and frame peaceful woodland views. The heart of the home flows seamlessly to a generous deck--perfect for hosting gatherings, enjoying quiet mornings, or taking in the surrounding beauty. A dedicated home theater room above the attached garage provides an elevated entertainment experience. Expansive finished daylight basement features a kithenette/wet bar, an oversized rec room, 2 flex rooms, 2 bathrooms, a large jetted spa tub offer flexibility for relaxation, work, or guests. Outside, lush landscaping enhances the natural setting, with open grassy areas that provide space for recreation, gardening, or simply enjoying the tranquility of island living.

4
beds

5
baths

5,232 Sq.Ft. LIVING AREA

4.63 Acres lot

Kim Rossi

Kim Rossi

Features & Amenities

Interior

  • total bedrooms4
  • Total bathrooms5
  • full bathrooms3
  • three quarter bathrooms2
  • Flooring Ceramic Tile, Concrete, Slate, Travertine, Carpet
  • Fireplace Electric, Gas
  • APPLIANCES Dishwasher, Double Oven, Dryer, Microwave, Refrigerator, Stove(s)/Range(s), Washer
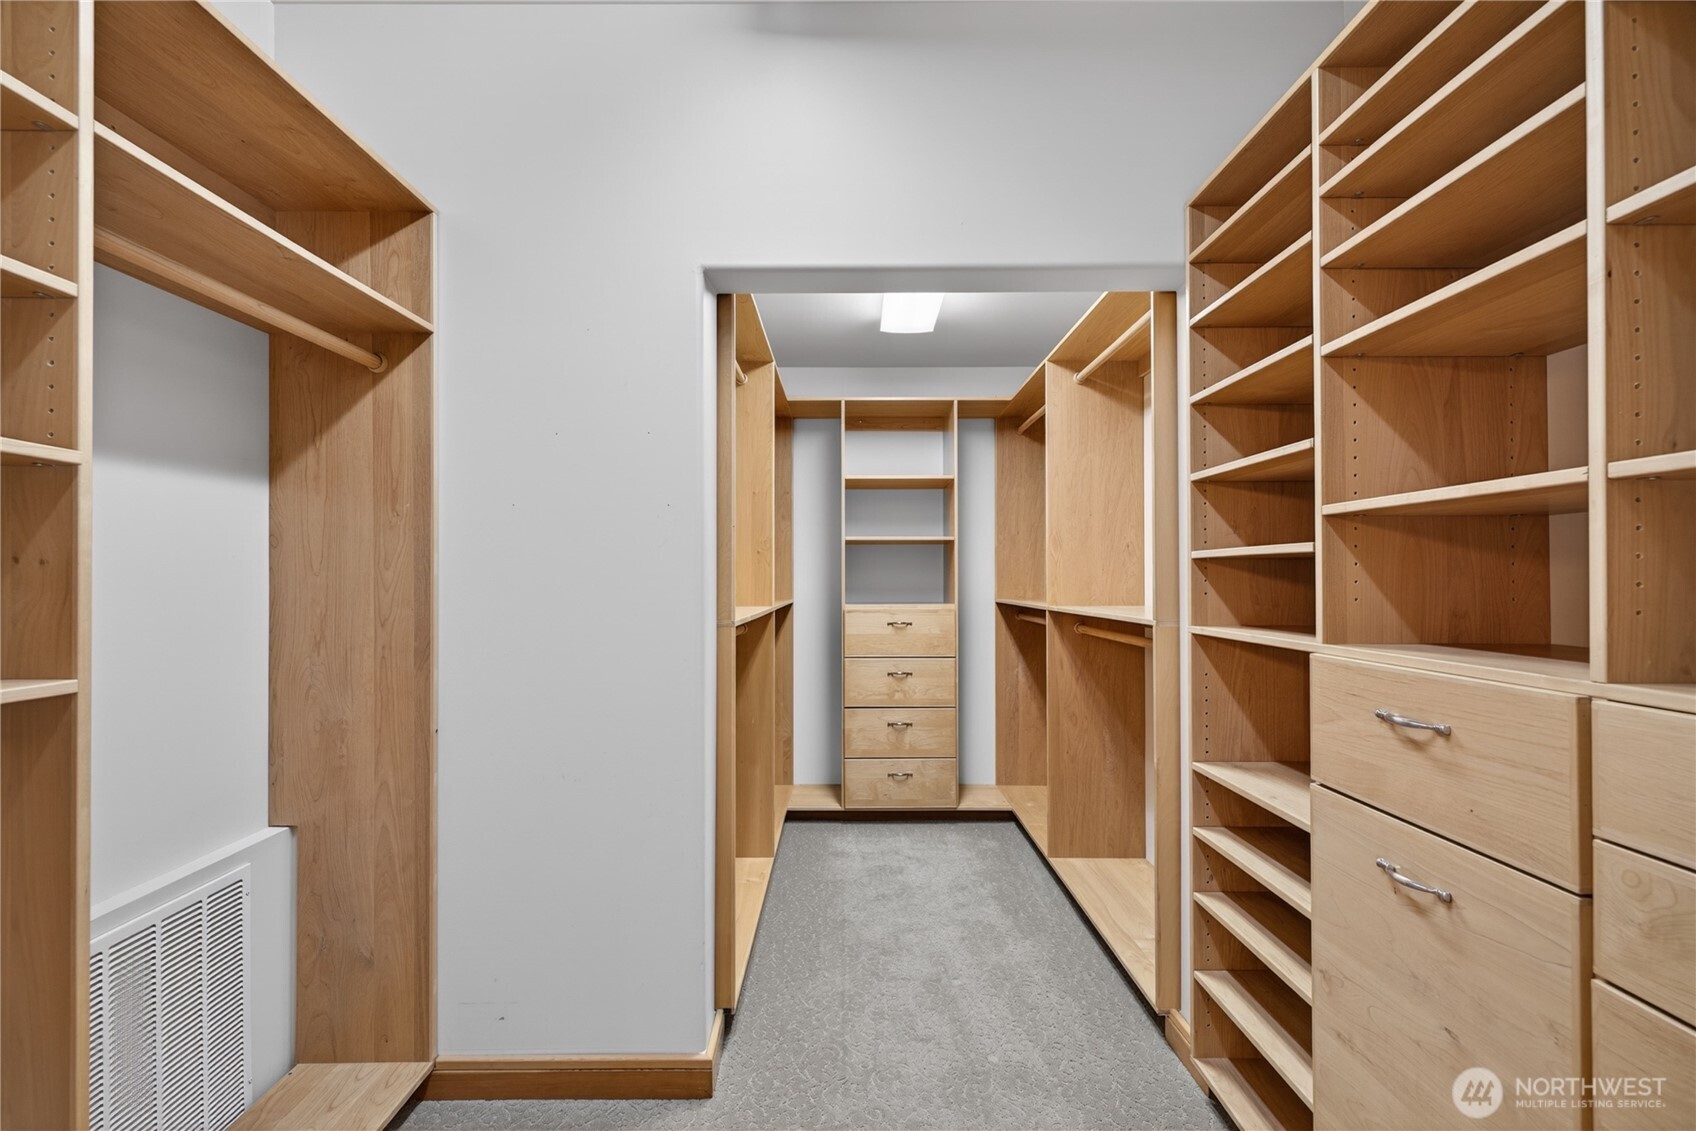
  • other interior Features Second Primary Bedroom, Bath Off Primary, Built-In Vacuum, Ceiling Fan(s), Dbl Pane/Storm Window, Dining Room, Fireplace, French Doors, Jetted Tub, Security System, Skylight(s), Vaulted Ceiling(s), Walk-In Closet(s), Water Heater, Wet Bar, Wine/Beverage Refrigerator, Wired for Generator

Area & Lot

  • Status Pending
  • Living Area5,232 Sq.Ft.
  • Total Area5,232 Sq.Ft.
  • Lot Area4.63 Acres
  • MLS® ID2513735
  • TypeResidential
  • YEAR BUILT2005
  • NeighborhoodWhidbey Island
  • View DescriptionTerritorial
  • Elementary SchoolBuyer To Verify
  • Middle SchoolBuyer To Verify
  • High SchoolSo. Whidbey High
  • School DistrictSouth Whidbey Island

Exterior

  • STORIES2
  • water SourceCommunity
  • roofComposition
  • lot featuresAdjacent to Public Land, Dead End Street, Dirt Road, Secluded
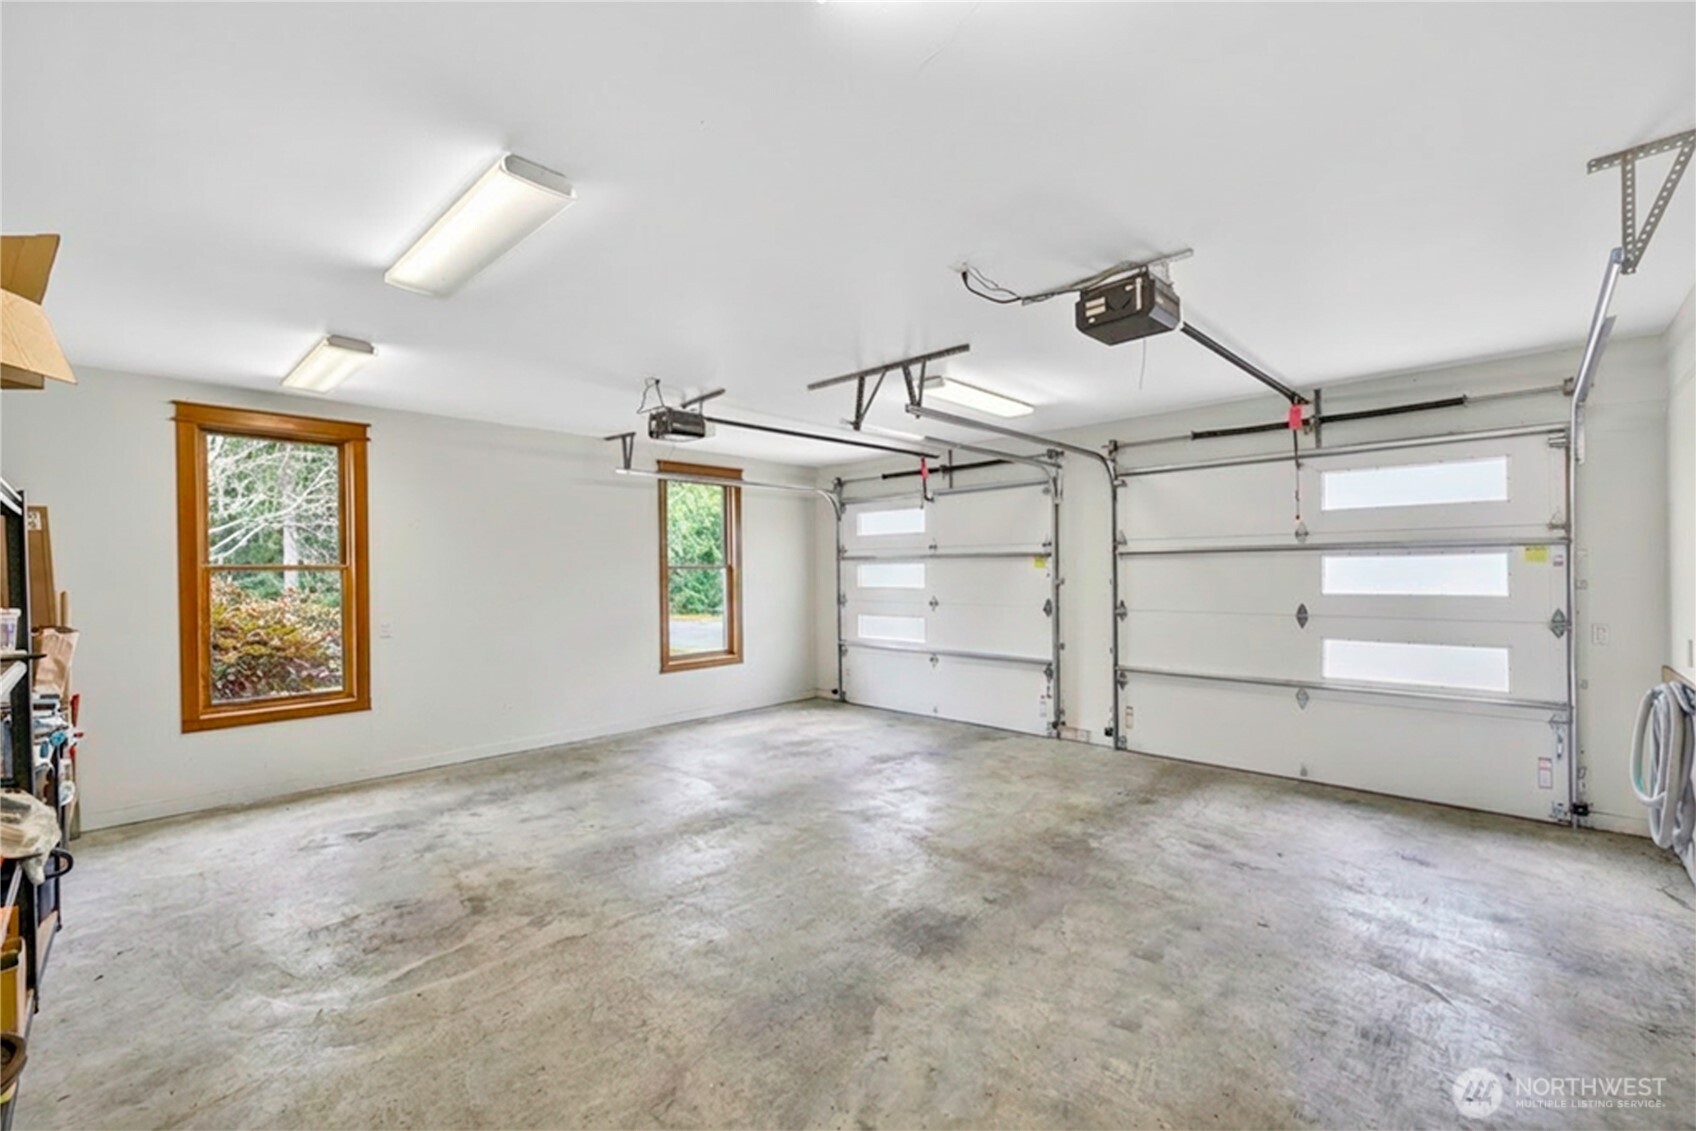
  • parkingDriveway, Attached Garage, RV Parking
  • HEAT TYPERadiant, Recirculation Pump, Stove/Free Standing
  • AIR CONDITIONINGNone
  • sewerSeptic Tank
  • SubstructurePoured Concrete
  • security FeaturesPartially Fenced, Security System
  • other exterior FeaturesWood

Financial

  • Sales Price$1,385,000
  • Real Estate Tax $8,894/yr
image

Schedule a Showing

We would love to show you our beautiful property. Please select your preferred date and time below. An agent will be in touch shortly to confirm your appointment.

Schedule a Showing

We would love to show you our beautiful property. Please select your preferred date and time below. An agent will be in touch shortly to confirm your appointment.

Thank you for your interest in 3589 Davie Lane, Langley, WA 98260. We are reviewing your request and will be in touch shortly!

Mortgage Calculator

Estimate your monthly mortgage payment, including the principal and interest, property taxes, and HOA. Adjust the values to generate a more accurate rate.
All estimates are provided for informational purposes only. Actual amounts may vary.
$0,000 Your Payment 20 15 65
$0,000 Your Payment

Ready to Begin Your Real Estate Journey?

At Lapis Homes, we believe that great real estate outcomes are built on collaboration, trust, and expertise. Let’s work together to create a smooth, successful real estate experience that meets your goals and exceeds your expectations.

Follow Me on Instagram