3951 Rock Ridge Pkwy
SEE ALL PHOTOS
3951 Rock Ridge Pkwy
Provided by NWMLS, Bought with Lapis Homes and Listed by Jay Dhindsa, 360-647-1313 at RE/MAX Whatcom County, Inc.
Sold

3951 Rock Ridge Pkwy

3951 Rock Ridge Pkwy, Anacortes, WA 98221

$990,000
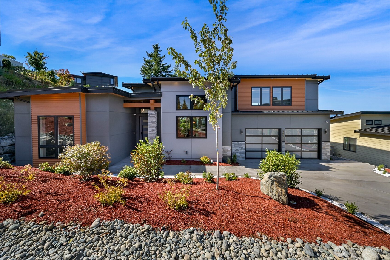
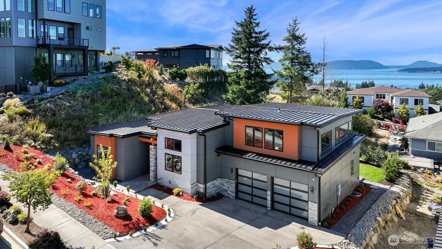
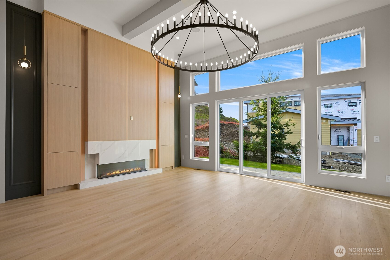
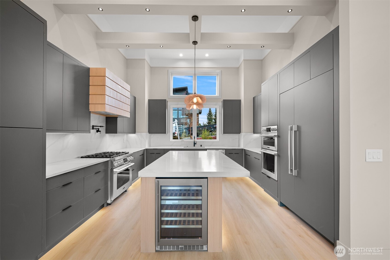
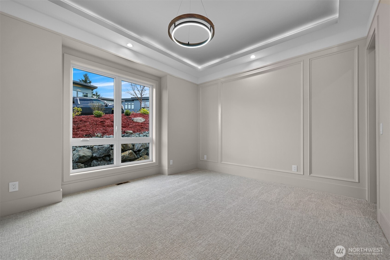
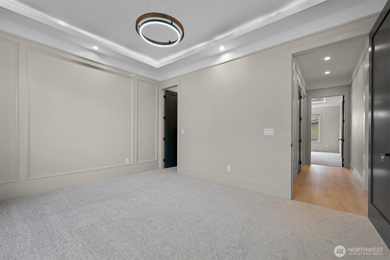
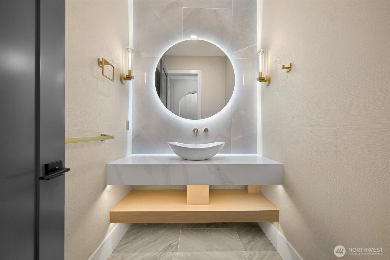
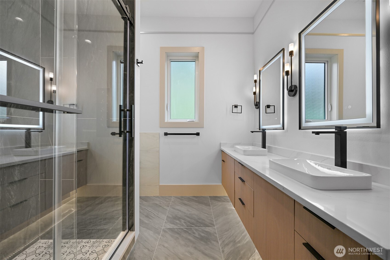
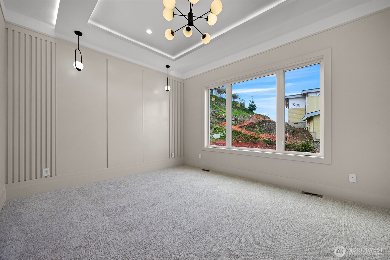
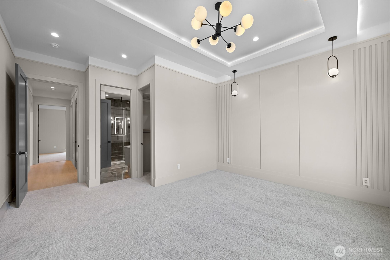
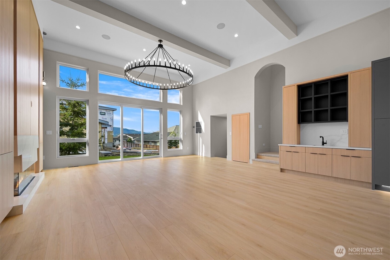
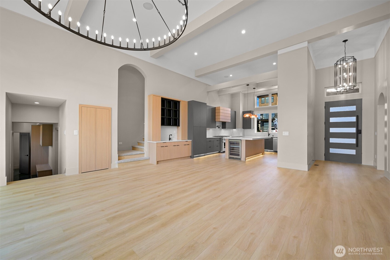
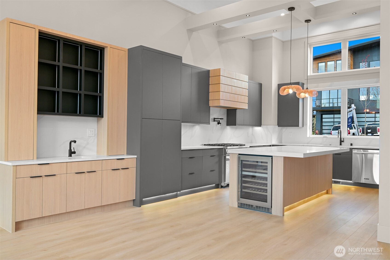
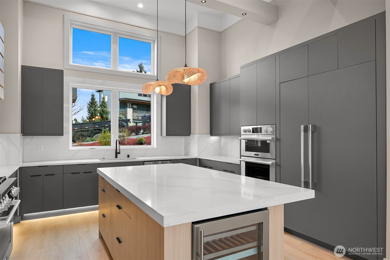
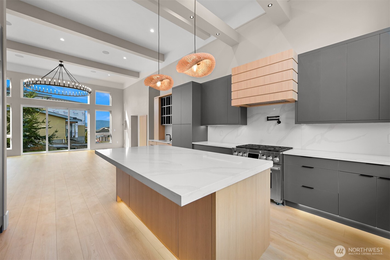
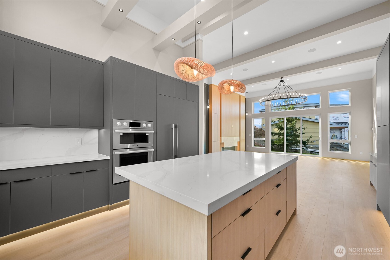
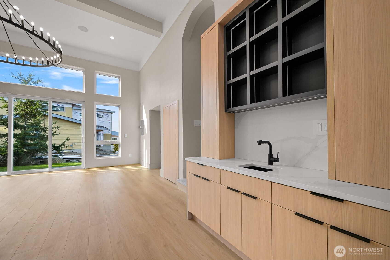
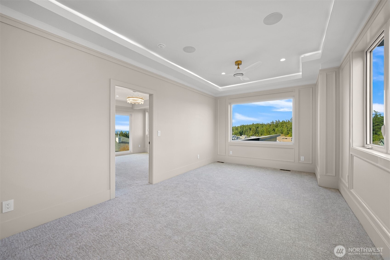
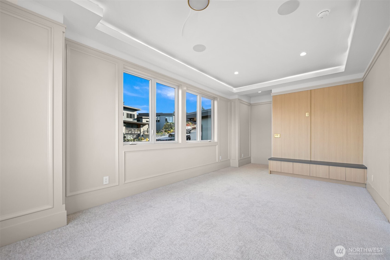
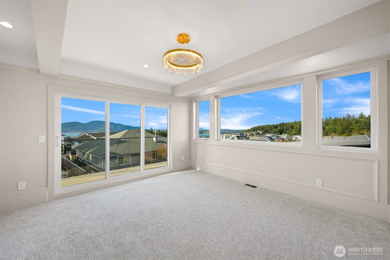
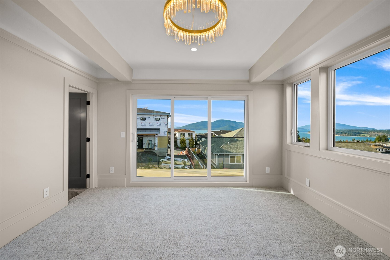
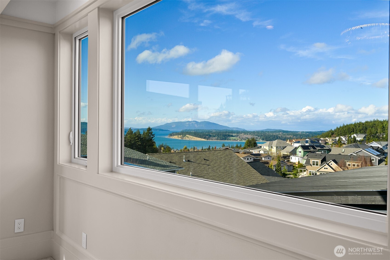
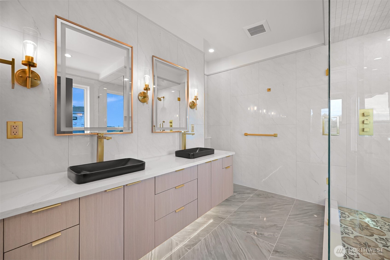
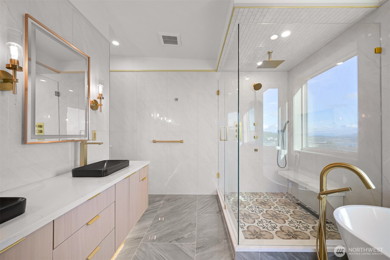
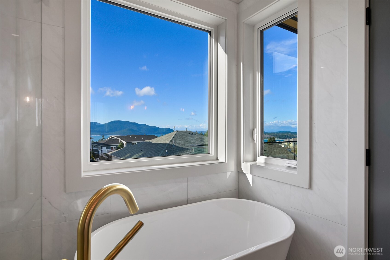
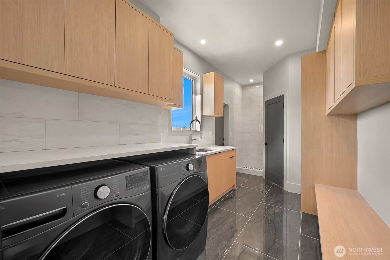
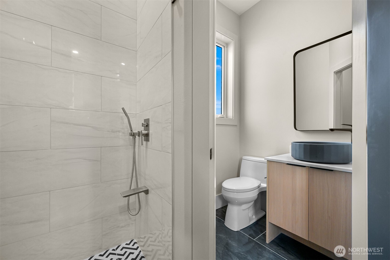
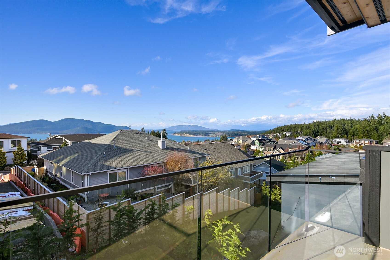
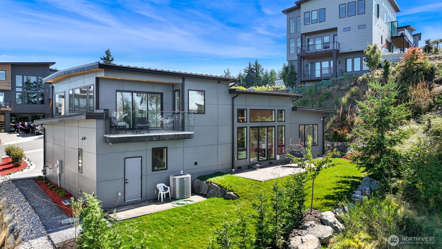
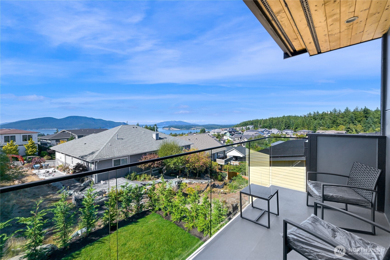
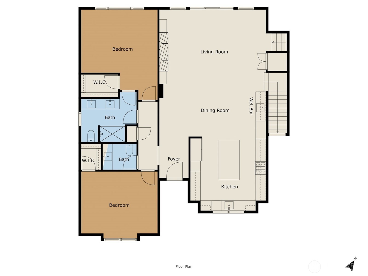
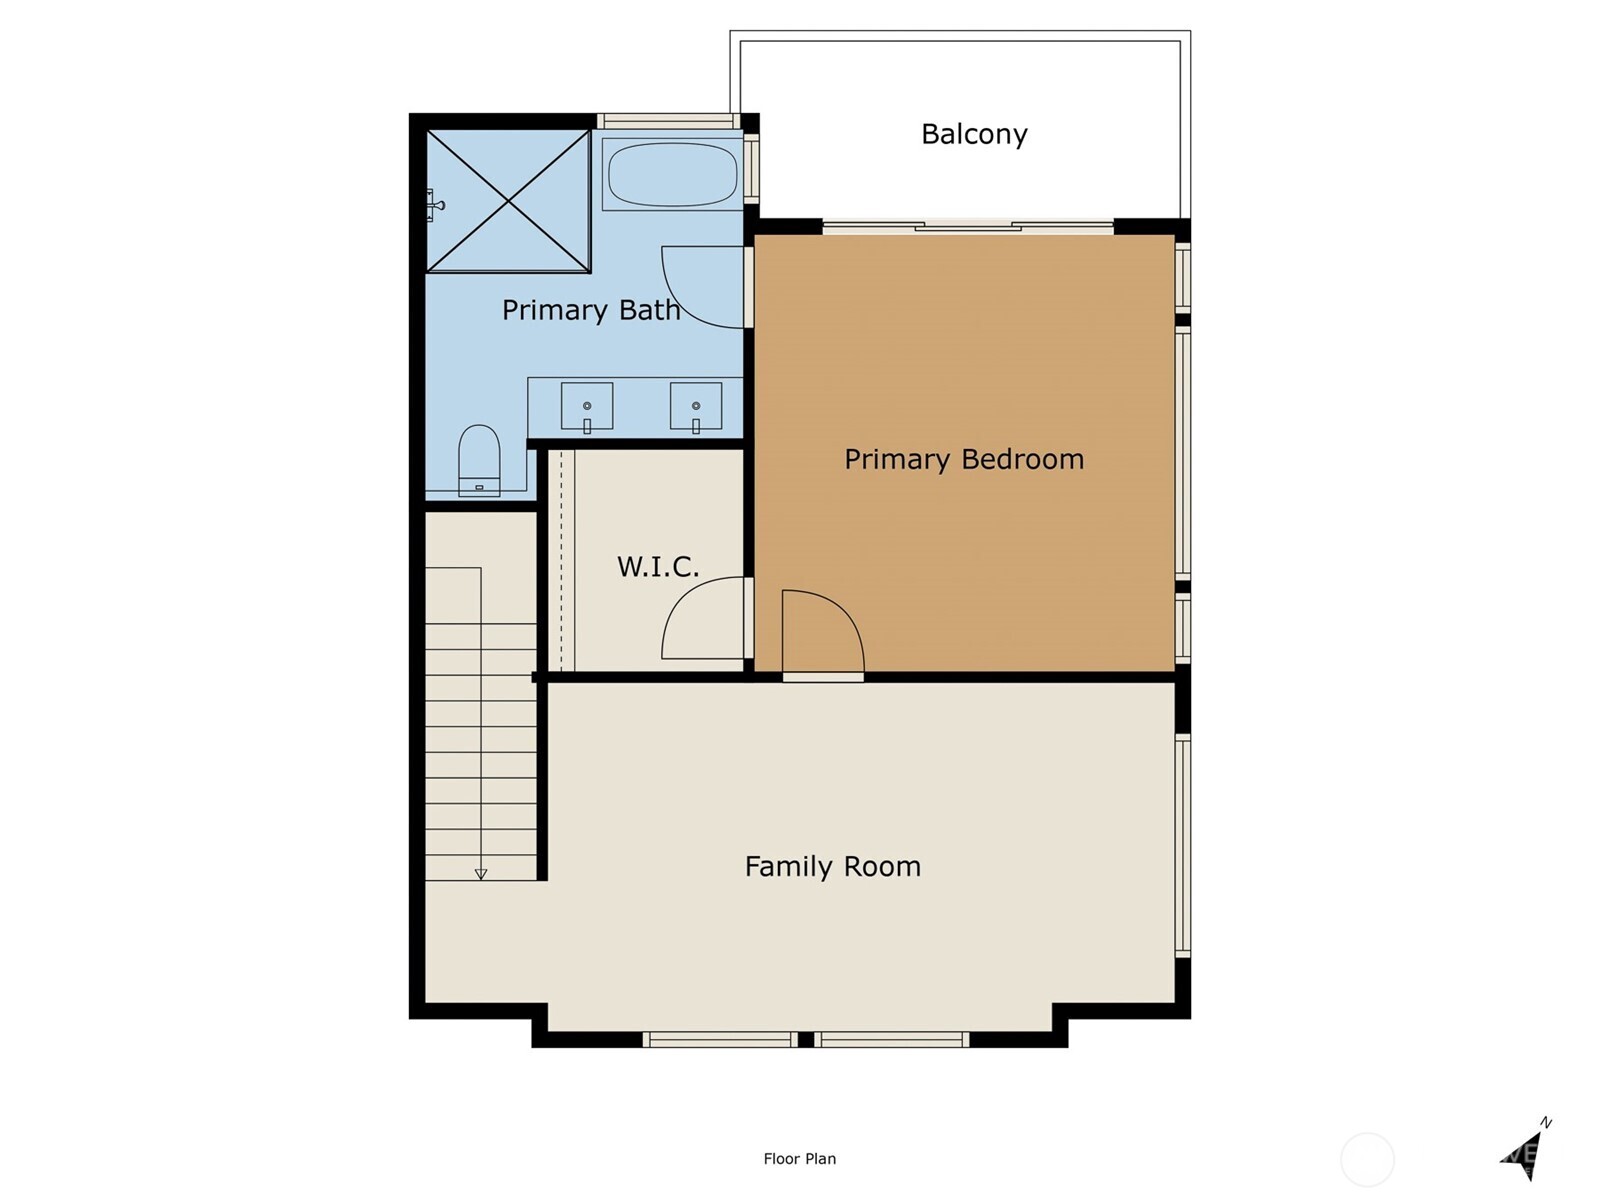
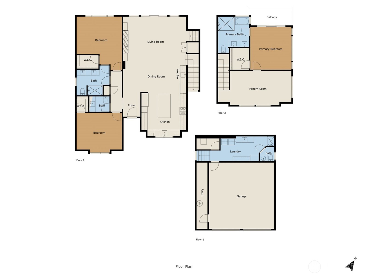
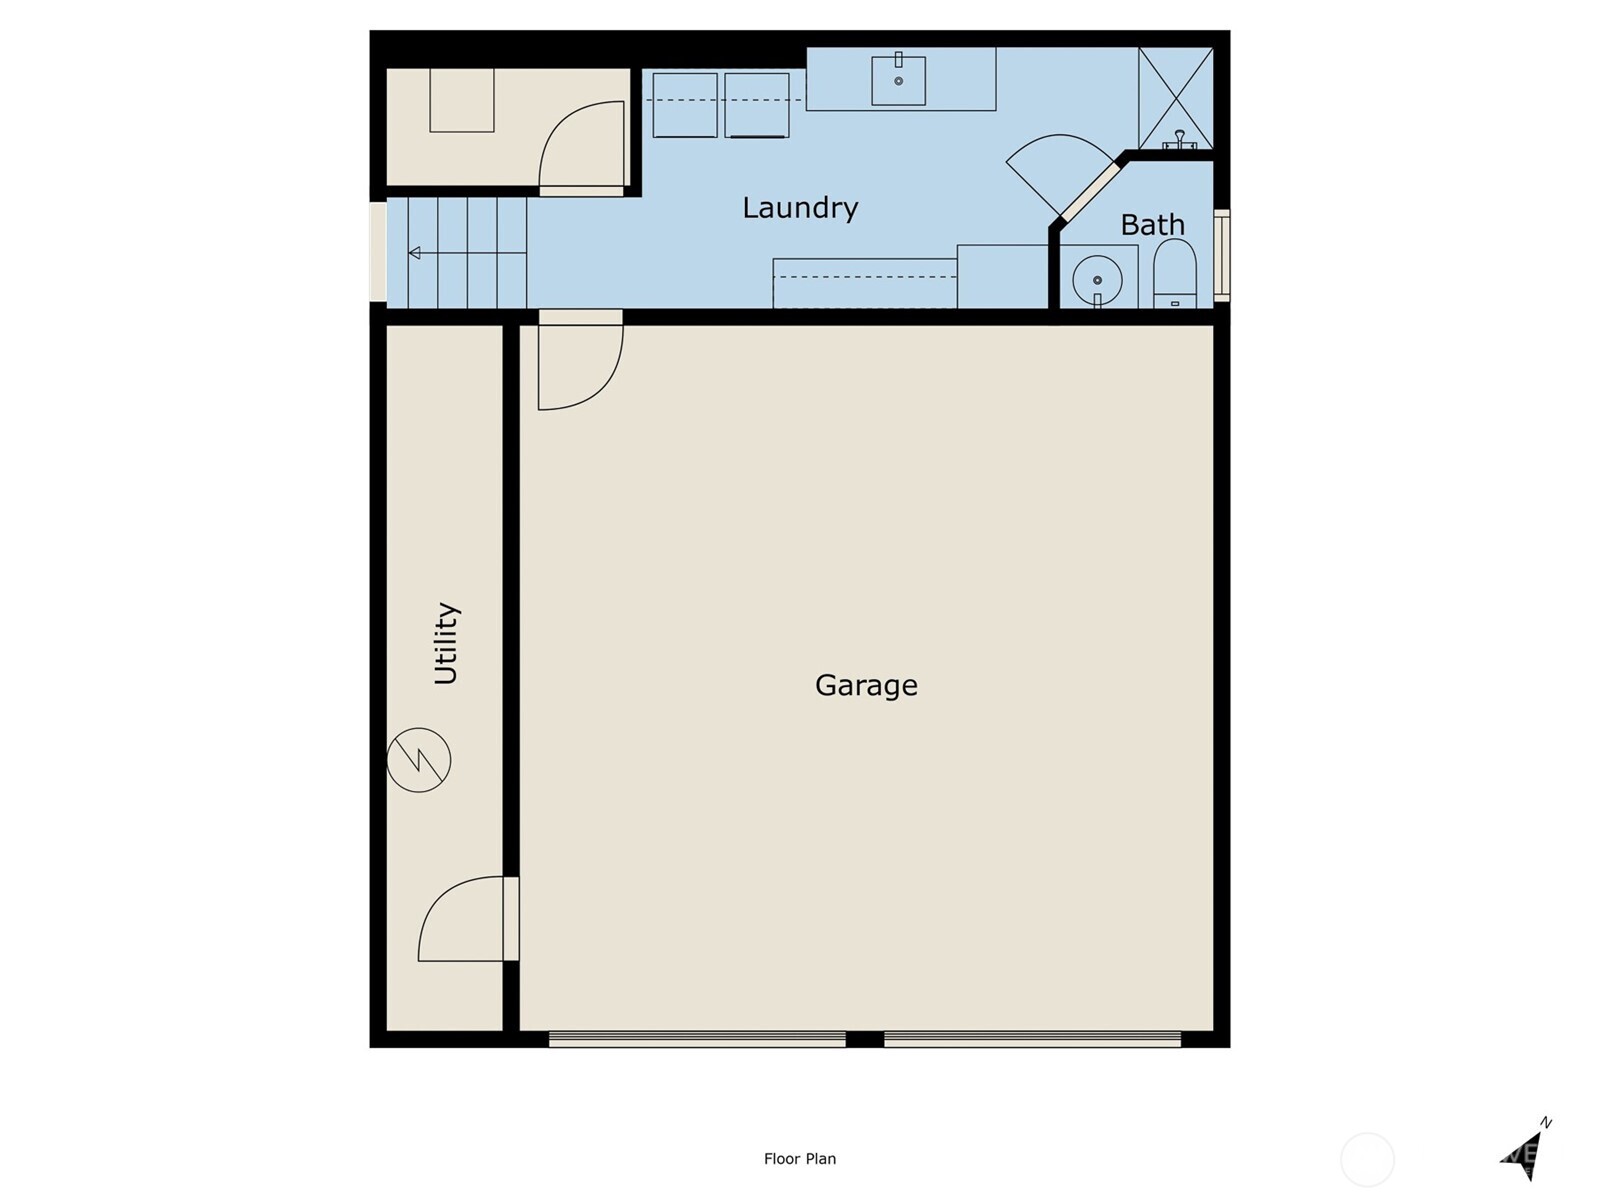
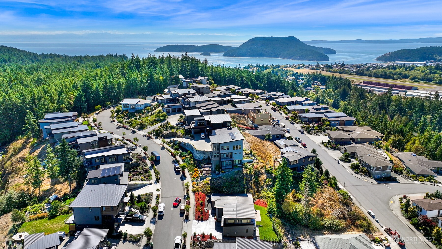
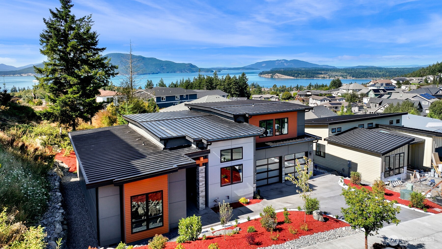
THE MANSION COLLECTION II This extraordinary custom home in Anacortes has been crafted and cherished from the ground up, and thoughtfully staged with care. Featuring 3 bedrooms and 4 bathrooms, its unique floor plan is unlike anything you've seen before. The primary suite is a true retreat--privately tucked away with its own versatile rec room, expansive water views, and a private deck overlooking the sparkling bay. The living room and kitchen are showpieces, Elegant push-to-open custom cabinetry, exquisite millwork, and specialty paint colors chosen by a designer. Every detail speaks of luxury, from the laundry room with an integrated dog wash and its own separate powder room to-perfectly placed for guests during outdoor parties and gatherings. Includes 2-10 Builder Warranty.

3
beds

4
baths

2,454 Sq.Ft. LIVING AREA

7,501 Sq.Ft. lot

Kristine Stultz

Kristine Stultz

Features & Amenities

Interior

  • total bedrooms3
  • Total bathrooms4
  • full bathrooms2
  • half bathrooms2
  • Flooring Ceramic Tile, Laminate, See Remarks, Carpet
  • Fireplace Gas
  • APPLIANCES Dishwasher, Disposal, Dryer, Microwave, Refrigerator, Stove(s)/Range(s), Washer
  • other interior Features Second Primary Bedroom, Ceiling Fan(s), Fireplace, Walk-In Closet(s), Wet Bar, Wine Cellar, Wine/Beverage Refrigerator

Area & Lot

  • Status Sold
  • Date Sold September 8, 2026
  • Living Area2,454 Sq.Ft.
  • Total Area2,454 Sq.Ft.
  • Lot Area7,501 Sq.Ft.
  • MLS® ID2568140
  • TypeResidential
  • YEAR BUILT2025
  • NeighborhoodRockridge
  • View DescriptionOcean, Territorial
  • Elementary SchoolBuyer To Verify
  • Middle SchoolAnacortes Mid
  • High SchoolAnacortes High
  • School DistrictAnacortes

Exterior

  • STORIES2
  • water SourceCommunity
  • roofMetal
  • lot featuresSidewalk
  • parkingAttached Garage
  • HEAT TYPE90 High Efficiency
  • AIR CONDITIONING90 High Efficiency
  • sewerSewer Connected
  • SubstructurePoured Concrete
  • other exterior FeaturesWood, Wood Products

Financial

  • Sales Price$990,000
  • Real Estate Tax $1,723/yr
  • HOA $750/yr
View Virtual Tour

Ready to Begin Your Real Estate Journey?

At Lapis Homes, we believe that great real estate outcomes are built on collaboration, trust, and expertise. Let’s work together to create a smooth, successful real estate experience that meets your goals and exceeds your expectations.

Follow Me on Instagram